
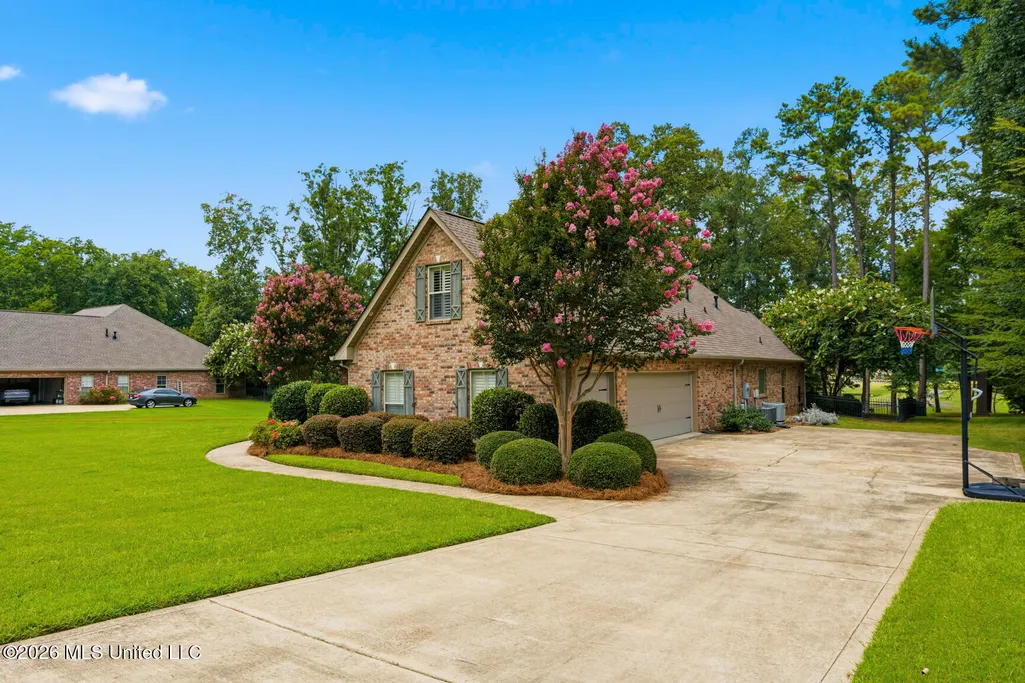
Address
126 Ashbrooke Trail, Madison, MS
Price
$ 649,900
Property Attributes
- MLS#4158170
- TypeSingle Family
- Listing Status Pending
- ParishMadison
- CityMadison
- NeighborhoodTrails Of Ashbrooke
- Zip39110
- StyleFrench Acadian
- Year Built2013
- Taxes$ 3852
- Price$ 649,900
- Bedrooms4
- Full Bathrooms3
- Half Bathrooms1
- Sqr Footage3177
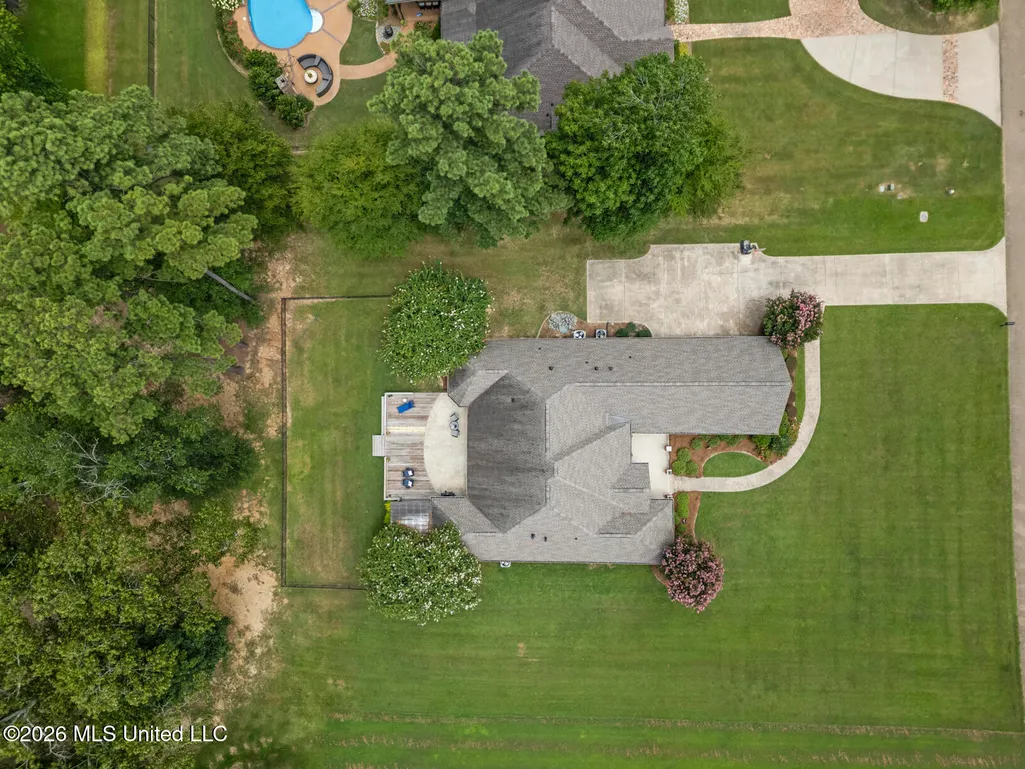
- Lot Size1.55 Acres
Data Source:
MLS United
Property Description
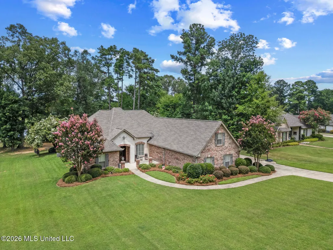
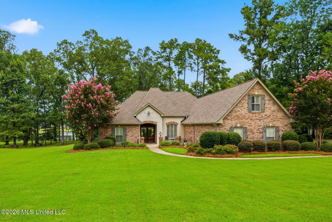
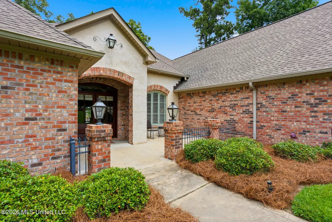
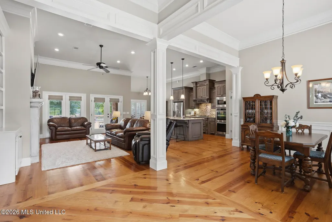
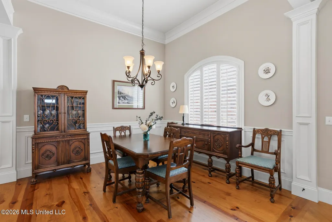
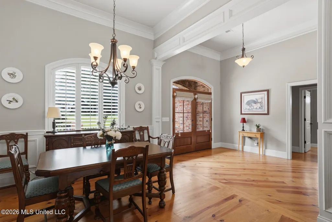
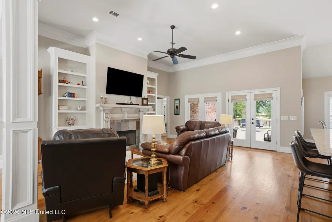
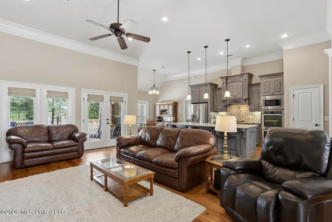
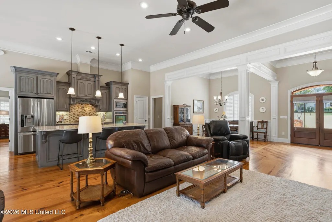
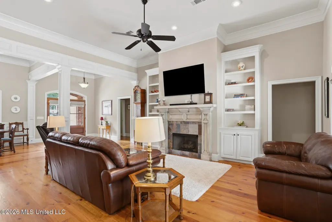
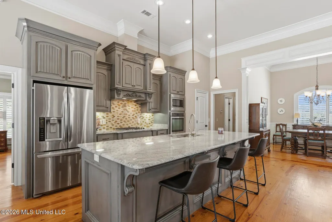
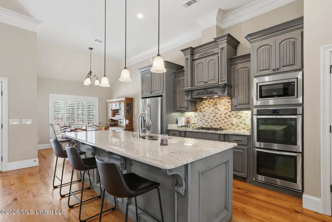
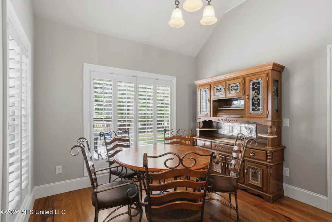
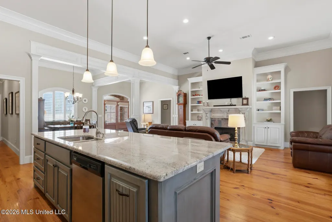
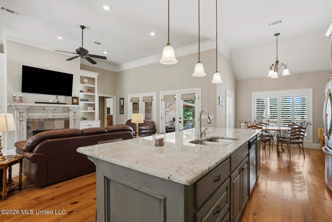
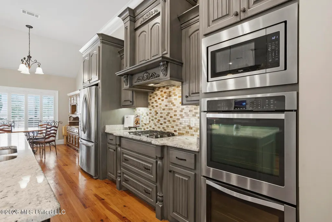
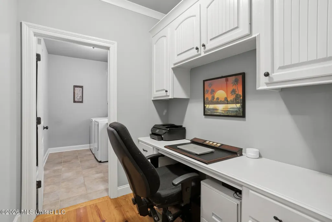
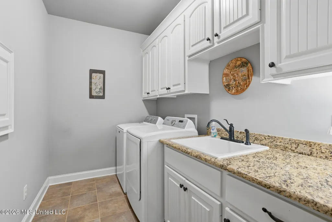
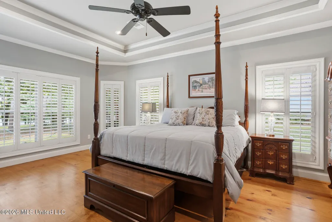
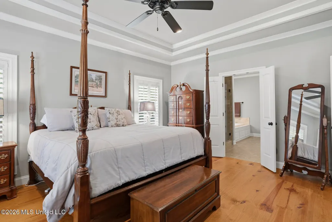
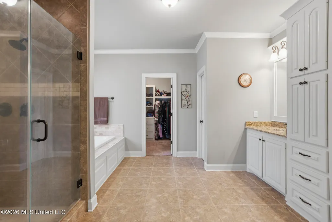
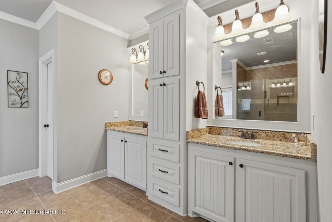
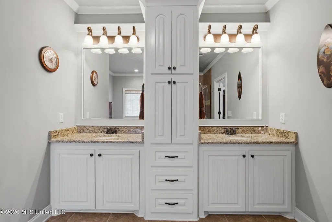
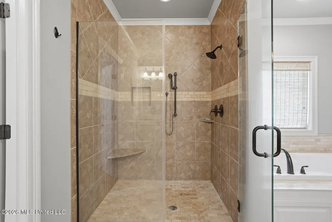
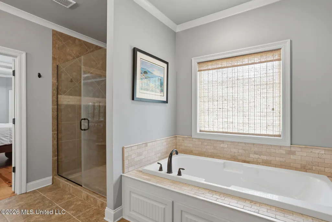
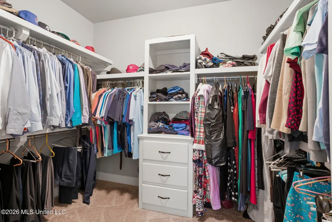
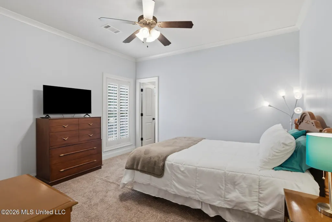
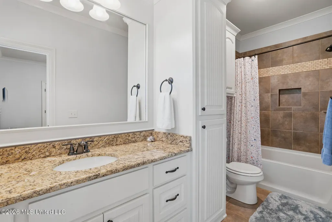
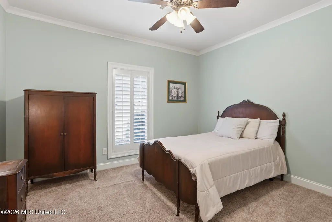
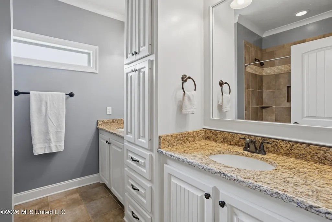
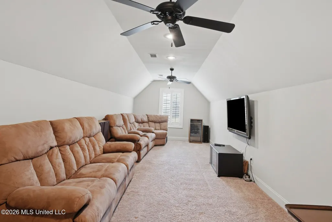
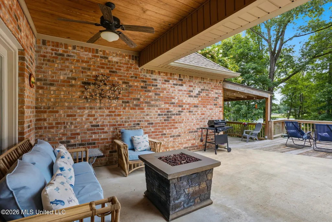
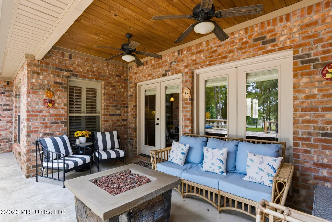
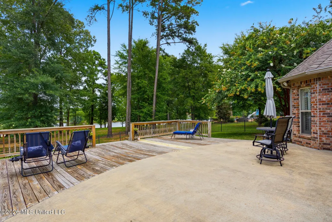
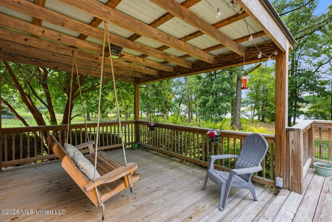
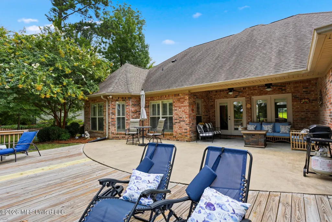
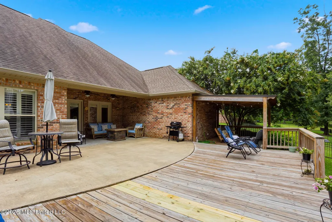
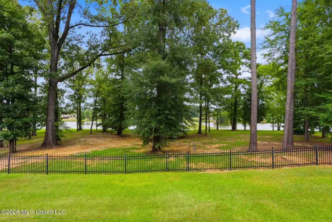
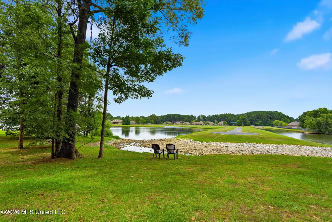
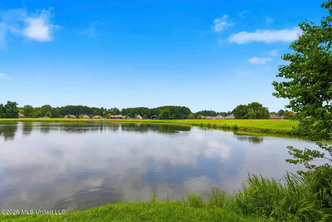
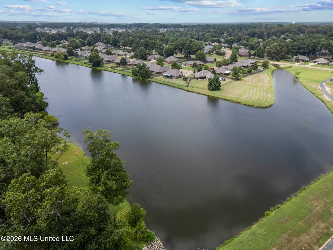
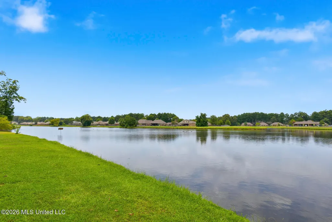
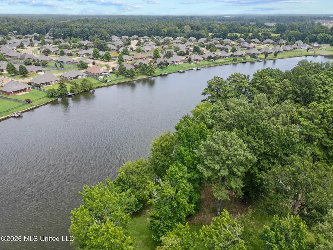
Homes don't come up here oftern...Better than new and loaded with upgrades, this stunning 4-bedroom, 3.5-bath waterfront home in the highly sought-after Trails of Ashbrooke offers luxury living on a beautifully wooded 1.5-acre lot. Every detail has already been completed, including plantation shutters, professional landscaping, irrigation, gutters, an iron fence, and a gas grill connection on the spacious covered patio—allowing you to simply move in and enjoy. Designed with an open-concept floor plan, the heart of the home is the chef's kitchen featuring a massive granite-topped island, walk-in pantry, gas cooktop, double ovens, built-in microwave, and abundant workspace for entertaining. Gorgeous solid pine flooring and granite countertops extend throughout the home, creating a warm, timeless appeal. The thoughtfully designed layout includes a formal dining room, private office, spacious bonus room, and a luxurious primary suite with a spa-like bath featuring an oversized tiled shower. A side-entry three-car garage provides ample storage and convenience. Enjoy peaceful waterfront views, the privacy of a wooded homesite, and exceptional community amenities, including a neighborhood pool. Located in the award-winning Germantown School District with the added benefit of county taxes, this meticulously maintained home offers the perfect combination of elegance, comfort, and convenience.
| Elementary School | Middle School | High School |
|---|---|---|
| Mannsdale Elementary School | Germantown Middle Middle School | Germantown High School |
| Price History | |
|---|---|
| 8/5/2026 | Listed $669,900 |
| 8/29/2026 | 3$649,900 |
General Features
| Property Subtype | Single Family Residence |
|---|---|
| Tax Year | 2025 |
| County | Madison |
| Property Type | Residential |
| HOA | true |
| Subdivision Name | Trails Of Ashbrooke |
| Status | Pending |
| City | Madison |
| Lot Size Units | Acres |
| Lot Size Square Feet | 67518 |
| Standard Status | Pending |
| Heating | Central,Fireplace(s),Natural Gas |
| Garage Spaces | 3 |
| Architectural Style | French Acadian |
| Security Features | Prewired,Security System,Smoke Detector(s) |
| Construction Materials | Brick |
| Year Built | 2013 |
| New Construction | false |
| Attached Garage | false |
| High School | Germantown |
| Elementary School | Mannsdale |
| Middle/Junior High School | Germantown Middle |
| Sewer | Public Sewer |
| Patio/Porch Features | Patio,Slab |
| Community Features | Lake,Pool |
| Virtual Tour | https://www.propertypanorama.com/126-Ashbrooke-Trail-Madison-MS-39110/unbranded |
| Structure Type | House |
| Association Fee Includes | Maintenance Grounds |
| Levels | One and One Half |
| Utilities | Cable Available,Electricity Available,Natural Gas Available,Water Available,Natural Gas in Kitchen |
| Cooling | Ceiling Fan(s),Central Air,Gas,Zoned |
| Waterfront Features | Lake,View,Waterfront,Other |
| Roof | Architectural Shingles |
Interior Features
| Total Baths | 4 |
|---|---|
| Interior Amenities | Double Vanity,Entrance Foyer,High Ceilings,Pantry,Storage,Walk-In Closet(s) |
| Flooring | Carpet,Ceramic Tile,Wood |
| Heating Y/N | true |
| Fireplace Features | Den,Gas Log |
| Window Features | Insulated Windows,Window Treatments |
| Air Conditioning Y/N | true |
| Fireplace Y/N | true |
Exterior Features
| Lot Size Area | 1.55 |
|---|---|
| Lot Size Acres | 1.55 |
| Parking Features | Garage Door Opener |
| Water Source | Public |
| Building Area Total | 3177 |
| Waterfront Y/N | true |
| Exterior Amenities | Private Entrance,Private Yard,Rain Gutters,Uncovered Courtyard,See Remarks |
| Fencing | Wrought Iron |
Amenities
- Foreclosure
- Views
- Short Sale
- New Construction
- Adult 55+
- Lease To Own
- No HOA Fees
- Furnished
- Primary On Main
- Air Conditioning
- Seller Finance
- Green
- Fixer Upper
- Horse
- Golf
- Fireplace
- Deck
- Garage
- Basement
- Pool
Property vs Single Family Average in 39110
Price
Taxes
Year Built
 The multiple listing information is provided by the Greater Baton Rouge Association of REALTORS®, Inc. multiple listing service from a copyrighted compilation of listings. The compilation of listings and each individual listing are ©2026 MLS. All Rights Reserved. The information provided is for clients' personal, non-commercial use and may not be used for any purpose other than to identify prospective properties clients may be interested in purchasing. All properties are subject to prior sale
 Copyright © 2026 New Orleans Metropolitan Association of REALTORS®, Inc. All Rights Reserved. The sharing of MLS database, or any portion thereof, with any unauthorized third party is strictly prohibited. Information contained on this site is believed to be reliable; yet, users of this web site are responsible for checking the accuracy, completeness, currency, or suitability of all information. Neither the New Orleans Metropolitan Association of REALTORS®, Inc. nor the Gulf South Real
 MLS United® - All information deemed reliable but not guaranteed. All properties are subject to prior sale, change, or withdrawal. Neither listing broker(s) or information provider(s) shall be responsible for any typographical errors, misinformation, misprints and shall be held totally harmless. Listing(s) information is provided for consumer's personal, non-commercial use and may not be used for any purpose other than to identify prospective properties consumers may be interested in purchasing.
 Hattiesburg Area Association of REALTORS® All information deemed reliable but not guaranteed. All properties are subject to prior sale, change or withdrawal. Neither listing broker(s) or information provider(s) shall be responsible for any typographical errors, misinformation, misprints and shall be held totally harmless. Listing(s) information is provided for consumer's personal, non-commercial use and may not be used for any purpose other than to identify prospective properties consumers may be interested in purchasing. The data relating to real estate for sale on this website comes in part from the Internet Data Exchange program of the Multiple Listing Service. Real estate listings held by brokerage firms other than Berkshire Hathaway HomeServices Preferred, REALTORS® & Preferred Properties may be marked with the Internet Data Exchange logo and detailed information about those properties will include the name of the listing broker(s) when required by the MLS. Copyright ©2026 All rights reserved.
Last Updated: September 22, 2026 8:46 PM UTC
Hattiesburg Area Association of REALTORS® All information deemed reliable but not guaranteed. All properties are subject to prior sale, change or withdrawal. Neither listing broker(s) or information provider(s) shall be responsible for any typographical errors, misinformation, misprints and shall be held totally harmless. Listing(s) information is provided for consumer's personal, non-commercial use and may not be used for any purpose other than to identify prospective properties consumers may be interested in purchasing. The data relating to real estate for sale on this website comes in part from the Internet Data Exchange program of the Multiple Listing Service. Real estate listings held by brokerage firms other than Berkshire Hathaway HomeServices Preferred, REALTORS® & Preferred Properties may be marked with the Internet Data Exchange logo and detailed information about those properties will include the name of the listing broker(s) when required by the MLS. Copyright ©2026 All rights reserved.
Last Updated: September 22, 2026 8:46 PM UTC
