
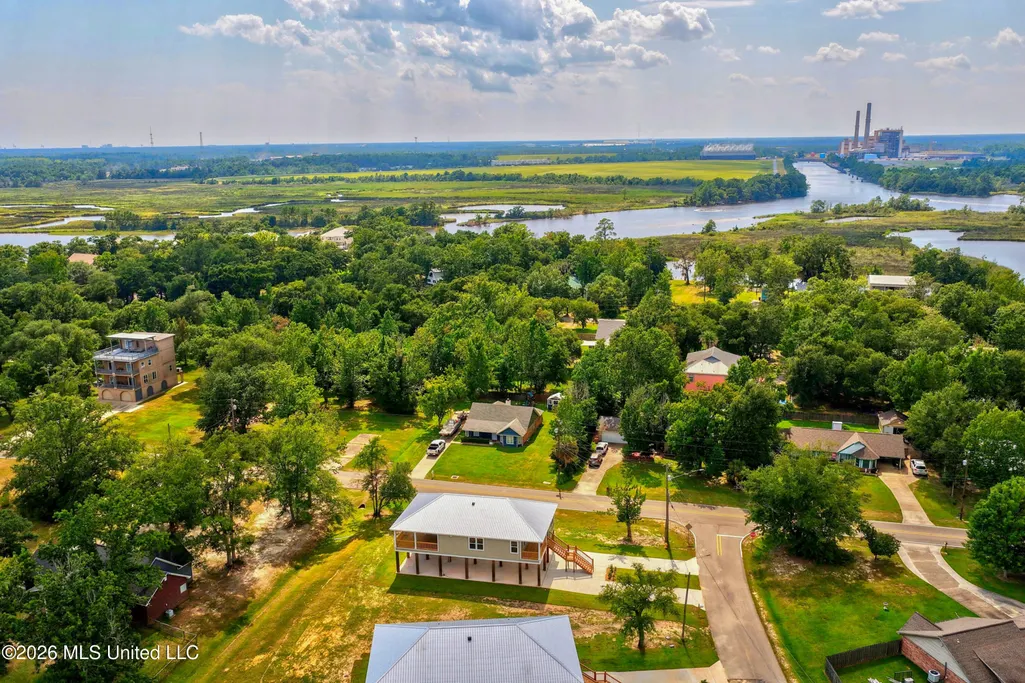
Address
10113 Bald Eagle Drive, Biloxi, MS
Price
$ 399,000
Property Attributes
- MLS#4158162
- TypeSingle Family
- Listing Status Active
- ParishHarrison
- CityBiloxi
- NeighborhoodEagle Point
- Zip39532
- StyleOther
- Year Built2026
- Taxes$ 571
- Price$ 399,000
- Bedrooms3
- Full Bathrooms2
- Half Bathrooms0
- Sqr Footage1595
- Lot Size0.37 Acres
Data Source:
MLS United
Property Description
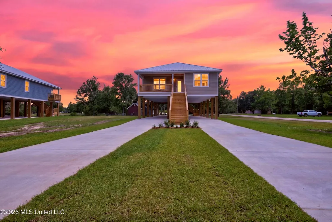
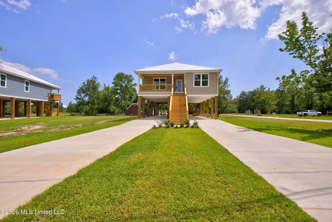
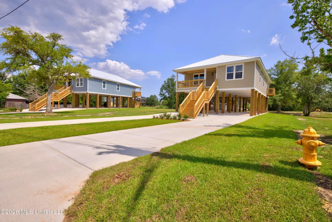
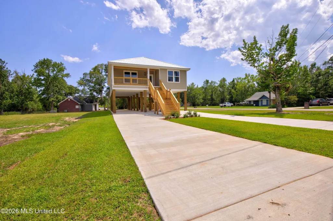
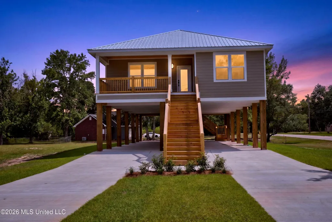
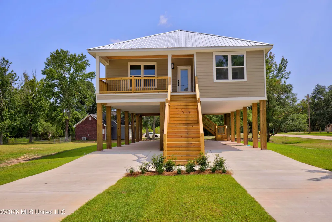
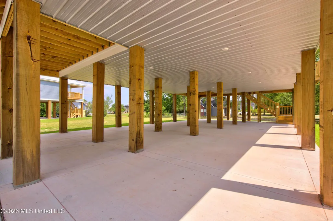
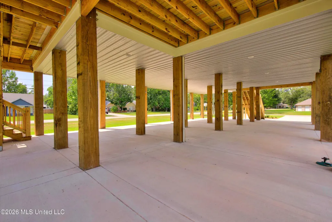
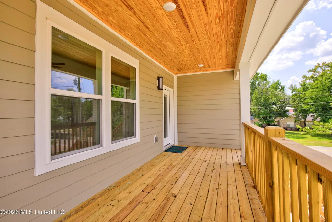
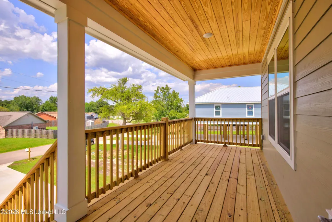
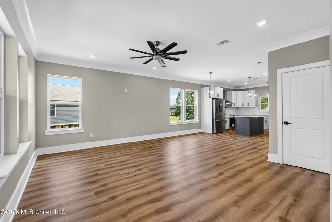
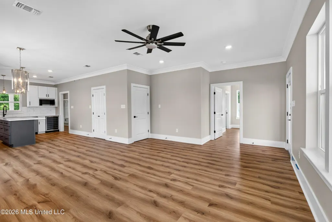
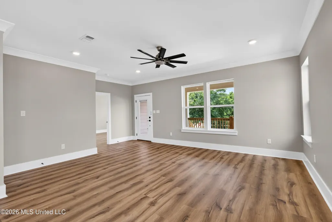
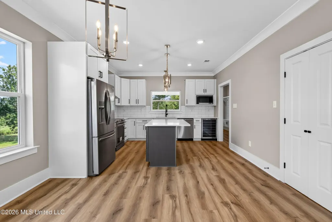
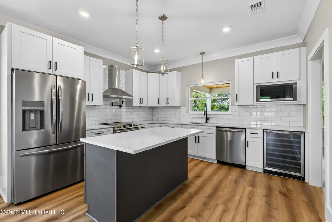
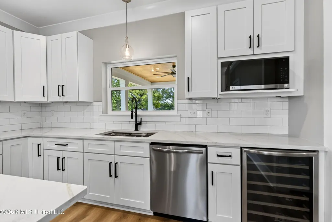
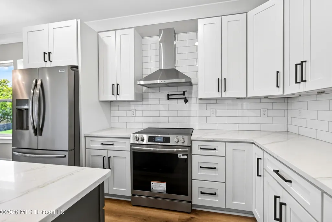
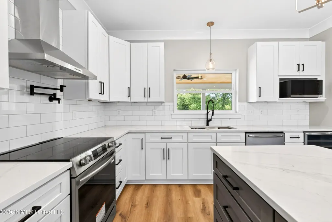
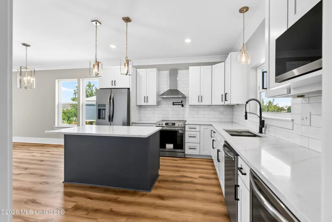
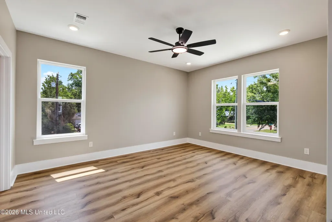
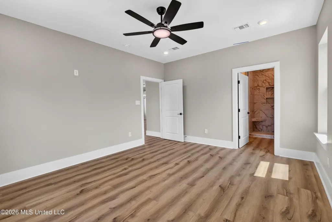
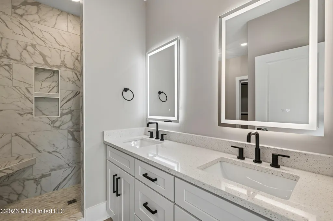
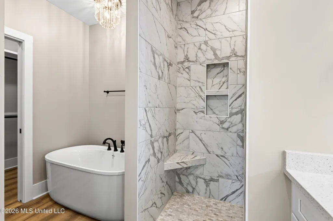
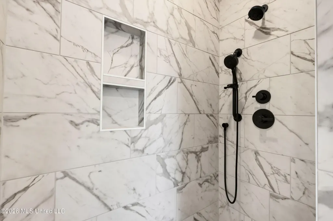
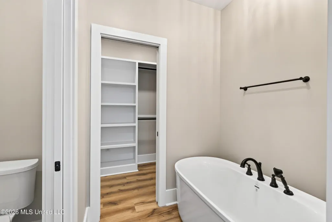
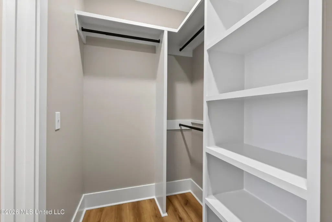
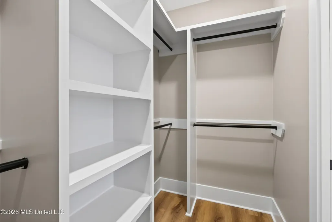
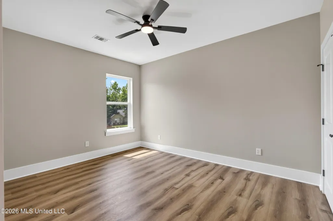
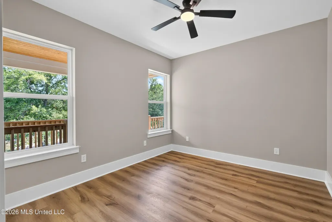
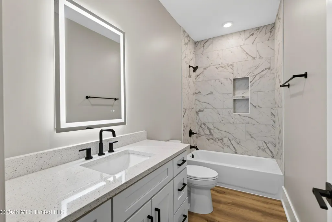
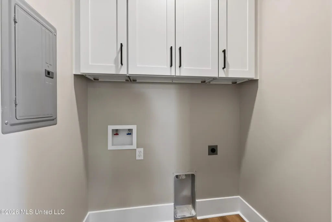
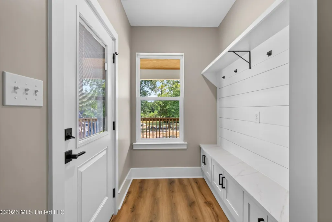
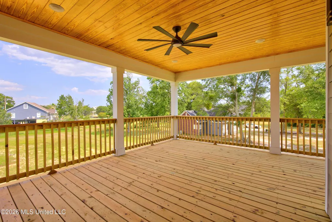
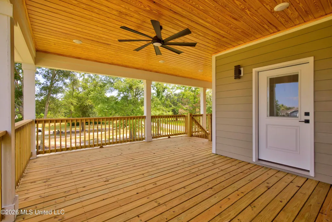
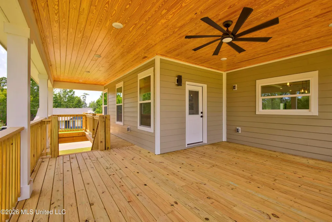
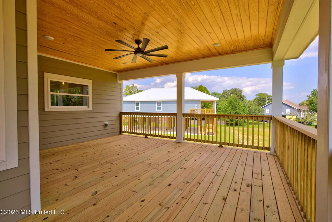
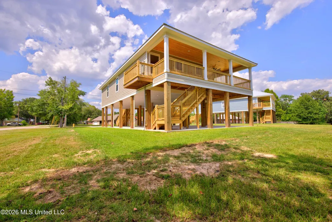
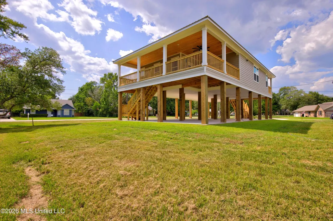
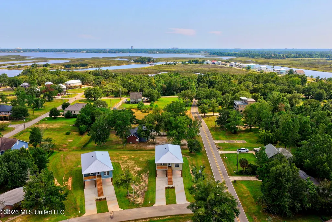
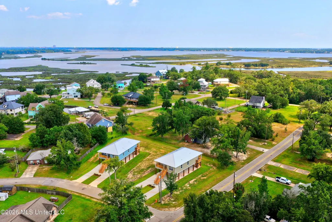
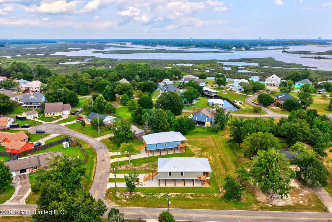
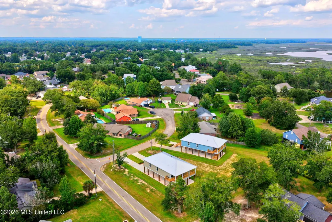
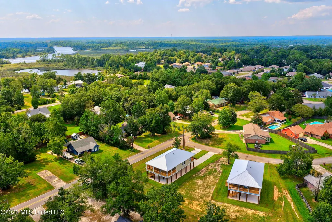
New Construction by Red Viking LLC! Experience the perfect blend of coastal living, quality craftsmanship, and modern design in the desirable Eagle Point community. Nestled near the Biloxi River, this boating and outdoor-oriented neighborhood offers the ideal setting for those who enjoy life near the water while remaining just a short drive from Keesler Air Force Base, Gulf Coast beaches, shopping, dining, and entertainment. This thoughtfully designed home offers 1,595 square feet of heated and cooled living space and approximately 2,200 square feet under beam, providing exceptional outdoor living areas and covered space beneath the home for parking, storage, boats, golf carts, or entertaining. Eagle Point features exceptional neighborhood amenities, including a community park with pickleball courts, soccer goals, a walking track, and convenient access to a nearby public boat launch—making it easy to enjoy everything the Mississippi Gulf Coast has to offer. Built on a large corner lot with durability and efficiency in mind, this home features 2x6 exterior wall construction, high impact windows, pre-colored Hardie® plank siding for long-lasting beauty, and a FORTIFIED™ metal roof designed to provide superior wind resistance and potential insurance benefits. Elevated approximately 10 feet above grade, exceeding the typical 7-foot elevation requirement, this design provides generous space underneath while offering added protection in a flood zone. Enjoy outdoor living from the welcoming front porch or relax on the oversized rear porch complete with an all-weather ceiling fan. Inside, premium finishes are found throughout, including durable 7mm luxury vinyl plank flooring, quartz countertops, and a thoughtfully designed open-concept floor plan. The gourmet kitchen is equipped with Frigidaire Gallery appliances, a large center island, pot filler, wine cooler, and premium Ruvati workstation sink. The luxurious primary suite offers a spa-inspired bathroom featuring a tiled walk-in shower, quartz double vanity, and an impressive 55-inch soaking tub. The secondary bathroom also features a beautiful tile tub/shower surround and quartz vanity top. A functional mudroom with quartz countertop adds convenience and style to everyday living. If you've been searching for a home that combines elevated construction, premium materials, exceptional finishes, and a location designed for an active coastal lifestyle, this Eagle Point home deserves a place at the top of your list.
| Price History | |
|---|---|
| 8/5/2026 | Listed $399,000 |
General Features
| Property Subtype | Single Family Residence |
|---|---|
| Tax Year | 2025 |
| County | Harrison |
| Property Type | Residential |
| Subdivision Name | Eagle Point |
| Status | Active |
| City | Biloxi |
| Lot Size Units | Acres |
| Lot Size Square Feet | 16117.2 |
| Standard Status | Active |
| Heating | Central,Electric |
| Architectural Style | Other |
| Security Features | Smoke Detector(s) |
| Construction Materials | HardiPlank Type |
| Year Built | 2026 |
| New Construction | false |
| Attached Garage | false |
| Property Condition | New Construction |
| Sewer | Public Sewer |
| Patio/Porch Features | Front Porch,Rear Porch |
| Community Features | Hiking/Walking Trails,Park,Playground,See Remarks |
| Virtual Tour | https://www.propertypanorama.com/10113-Bald-Eagle-Drive-Biloxi-MS-39532/unbranded |
| Structure Type | House |
| Levels | One |
| Utilities | Cable Available,Electricity Connected |
| Cooling | Central Air |
| Waterfront Features | None |
| Roof | Metal |
Interior Features
| Total Baths | 2 |
|---|---|
| Interior Amenities | Ceiling Fan(s),Crown Molding,High Ceilings,Kitchen Island,Soaking Tub,Double Vanity |
| Flooring | Luxury Vinyl |
| Heating Y/N | true |
| Laundry Features | Electric Dryer Hookup,Inside,Washer Hookup |
| Window Features | Storm Window(s) |
| Air Conditioning Y/N | true |
| Fireplace Y/N | false |
Exterior Features
| Lot Size Area | 0.37 |
|---|---|
| Lot Size Acres | 0.37 |
| Parking Features | Covered,Driveway,Concrete |
| Lot Features | Corner Lot |
| Water Source | Public |
| Building Area Total | 1595 |
| Waterfront Y/N | false |
| Exterior Amenities | See Remarks |
| Fencing | None |
Amenities
- Foreclosure
- Views
- Short Sale
- New Construction
- Adult 55+
- Lease To Own
- No HOA Fees
- Furnished
- Primary On Main
- Air Conditioning
- Seller Finance
- Green
- Fixer Upper
- Horse
- Golf
- Fireplace
- Deck
- Garage
- Basement
- Pool
Property vs Single Family Average in 39532
Price
Taxes
Year Built
In The Neighborhood
Biloxi
$ 250,000
10501 Pin Oak Drive
Biloxi, MS 39532
- Type
- Single Family
- Size
- 1,320 SqFt
- Rooms
- 2 Beds + 2 Baths
Slidell
$ 297,000
208 Annette Drive
Slidell, LA 70458
- Type
- Single Family
- Size
- 2,013 SqFt
- Rooms
- 4 Beds + 2.5 Baths
Slidell
$ 265,000
117 Amanda Drive
Slidell, LA 70458
- Type
- Single Family
- Size
- 1,645 SqFt
- Rooms
- 3 Beds + 2 Baths
Slidell
$ 319,900
312 Annette Drive
Slidell, LA 70458
- Type
- Single Family
- Size
- 2,206 SqFt
- Rooms
- 4 Beds + 2 Baths
Slidell
$ 288,000
114 Anna Drive
Slidell, LA 70458
- Type
- Single Family
- Size
- 1,968 SqFt
- Rooms
- 4 Beds + 2 Baths
Biloxi
$ 640,000
10157 S River Drive
Biloxi, MS 39532
- Type
- Single Family
- Size
- 1,223 SqFt
- Rooms
- 3 Beds + 2 Baths
Slidell
$ 239,200
127 Anna Street
Slidell, LA 70458
- Type
- Single Family
- Size
- 2,005 SqFt
- Rooms
- 3 Beds + 2 Baths
Slidell
$ 299,000
125 Kasey Street
Slidell, LA 70458
- Type
- Single Family
- Size
- 2,067 SqFt
- Rooms
- 4 Beds + 2 Baths
Biloxi
$ 280,000
11121 Bayview Lane
Biloxi, MS 39532
- Type
- Single Family
- Size
- 2,512 SqFt
- Rooms
- 3 Beds + 2 Baths
Biloxi
$ 340,000
10493 Riviere Vue Drive
Biloxi, MS 39532
- Type
- Single Family
- Size
- 2,575 SqFt
- Rooms
- 4 Beds + 3.5 Baths
Slidell
$ 279,000
206 Amanda Drive
Slidell, LA 70458
- Type
- Single Family
- Size
- 1,890 SqFt
- Rooms
- 3 Beds + 2 Baths
Open House
Biloxi
$ 215,000
10165 Melody Lane
Biloxi, MS 39532
- Type
- Single Family
- Size
- 1,454 SqFt
- Rooms
- 3 Beds + 2 Baths
 The multiple listing information is provided by the Greater Baton Rouge Association of REALTORS®, Inc. multiple listing service from a copyrighted compilation of listings. The compilation of listings and each individual listing are ©2026 MLS. All Rights Reserved. The information provided is for clients' personal, non-commercial use and may not be used for any purpose other than to identify prospective properties clients may be interested in purchasing. All properties are subject to prior sale
 Copyright © 2026 New Orleans Metropolitan Association of REALTORS®, Inc. All Rights Reserved. The sharing of MLS database, or any portion thereof, with any unauthorized third party is strictly prohibited. Information contained on this site is believed to be reliable; yet, users of this web site are responsible for checking the accuracy, completeness, currency, or suitability of all information. Neither the New Orleans Metropolitan Association of REALTORS®, Inc. nor the Gulf South Real
 MLS United® - All information deemed reliable but not guaranteed. All properties are subject to prior sale, change, or withdrawal. Neither listing broker(s) or information provider(s) shall be responsible for any typographical errors, misinformation, misprints and shall be held totally harmless. Listing(s) information is provided for consumer's personal, non-commercial use and may not be used for any purpose other than to identify prospective properties consumers may be interested in purchasing.
 Hattiesburg Area Association of REALTORS® All information deemed reliable but not guaranteed. All properties are subject to prior sale, change or withdrawal. Neither listing broker(s) or information provider(s) shall be responsible for any typographical errors, misinformation, misprints and shall be held totally harmless. Listing(s) information is provided for consumer's personal, non-commercial use and may not be used for any purpose other than to identify prospective properties consumers may be interested in purchasing. The data relating to real estate for sale on this website comes in part from the Internet Data Exchange program of the Multiple Listing Service. Real estate listings held by brokerage firms other than Berkshire Hathaway HomeServices Preferred, REALTORS® & Preferred Properties may be marked with the Internet Data Exchange logo and detailed information about those properties will include the name of the listing broker(s) when required by the MLS. Copyright ©2026 All rights reserved.
Last Updated: September 22, 2026 8:46 PM UTC
Hattiesburg Area Association of REALTORS® All information deemed reliable but not guaranteed. All properties are subject to prior sale, change or withdrawal. Neither listing broker(s) or information provider(s) shall be responsible for any typographical errors, misinformation, misprints and shall be held totally harmless. Listing(s) information is provided for consumer's personal, non-commercial use and may not be used for any purpose other than to identify prospective properties consumers may be interested in purchasing. The data relating to real estate for sale on this website comes in part from the Internet Data Exchange program of the Multiple Listing Service. Real estate listings held by brokerage firms other than Berkshire Hathaway HomeServices Preferred, REALTORS® & Preferred Properties may be marked with the Internet Data Exchange logo and detailed information about those properties will include the name of the listing broker(s) when required by the MLS. Copyright ©2026 All rights reserved.
Last Updated: September 22, 2026 8:46 PM UTC
