

Address
330 Lake Village Drive, Madison, MS
Price
$ 1,350,000
Property Attributes
- MLS#4157406
- TypeSingle Family
- Listing Status Right of First Refusal
- ParishMadison
- CityMadison
- NeighborhoodReunion
- Zip39110
- StyleSingle Family Residence
- Year Built2017
- Taxes$ 6051
- Price$ 1,350,000
- Bedrooms5
- Full Bathrooms5
- Half Bathrooms1
- Sqr Footage4984
- Lot Size0.44 Acres
Data Source:
MLS United
Property Description
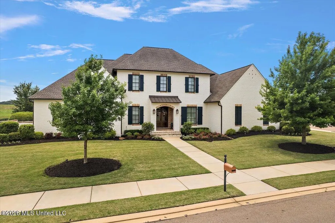
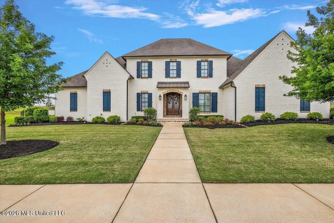
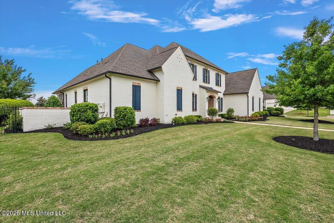
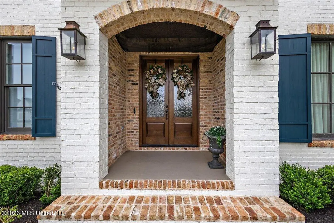
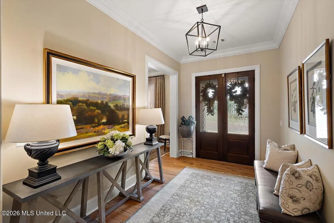
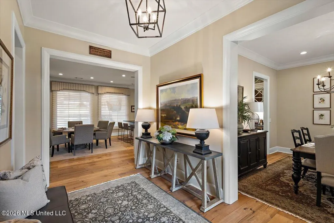
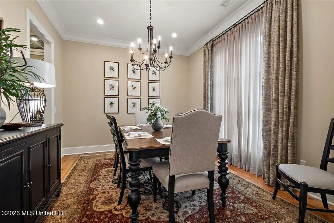
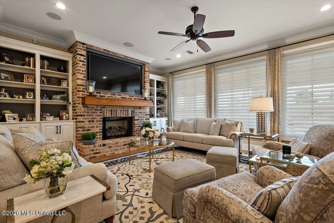
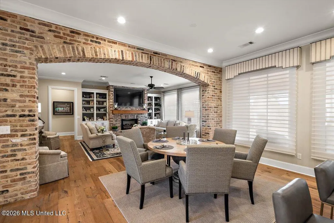
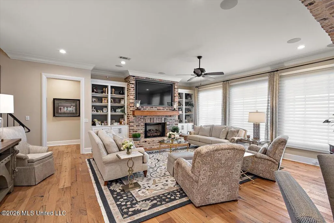
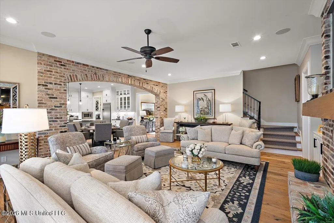
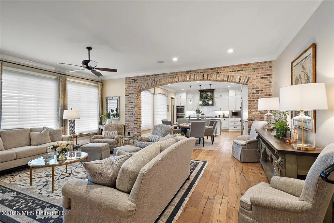
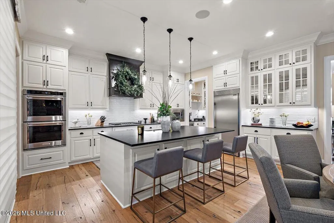
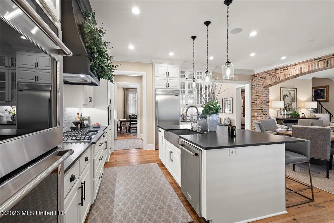
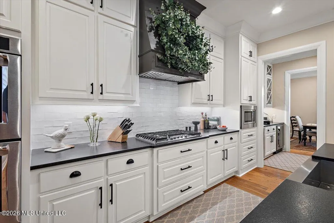
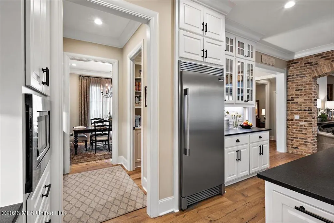
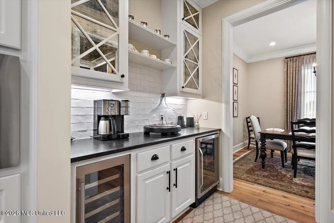
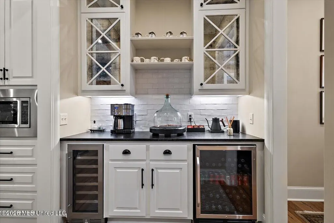
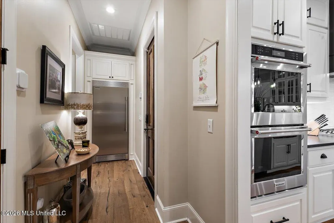
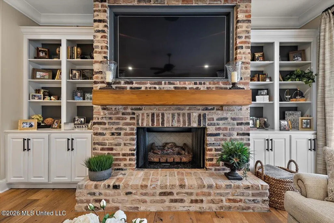
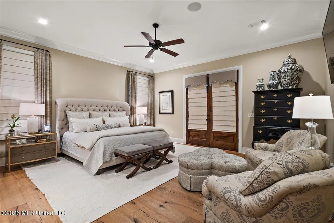
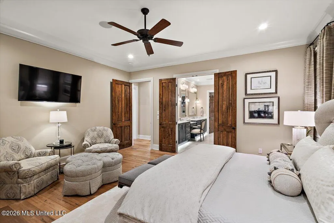
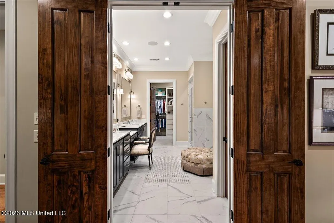
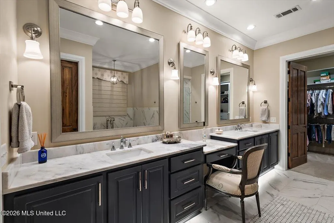
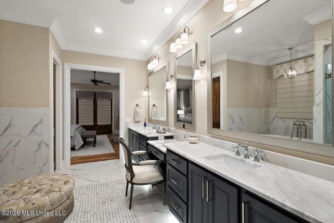
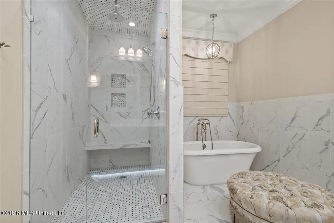
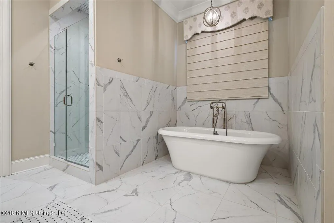
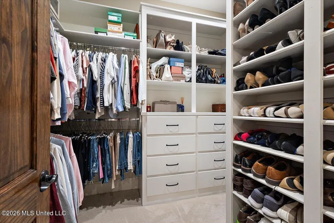
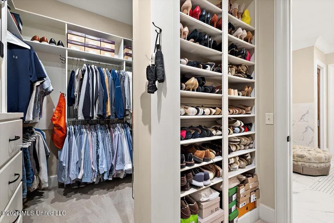
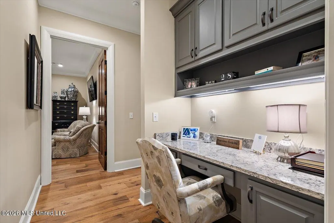
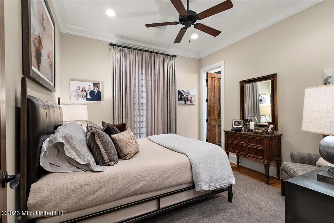
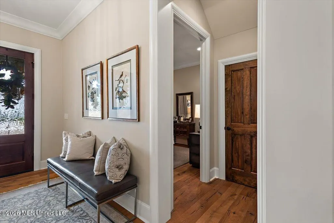
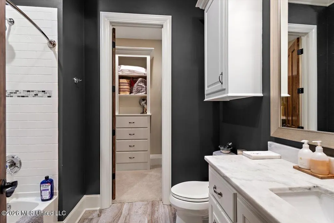
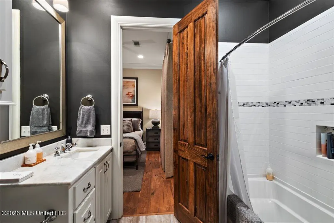
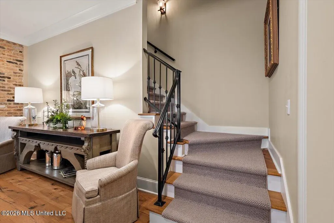
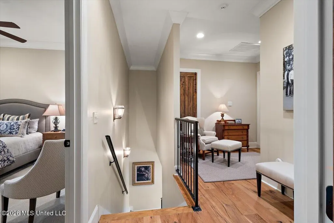
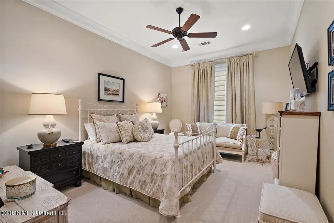
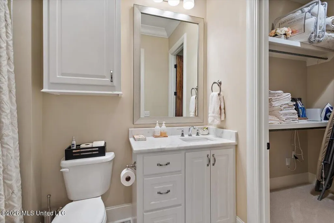
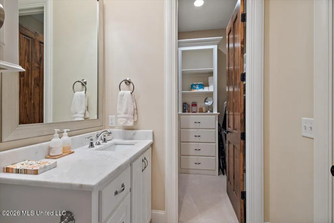
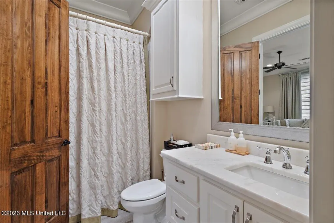
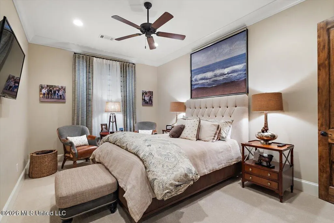
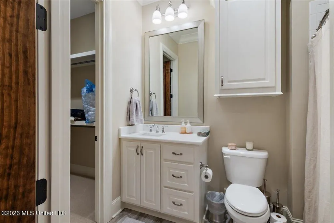
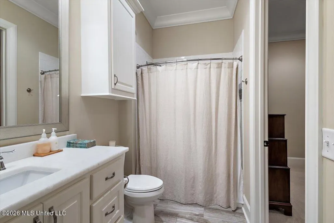
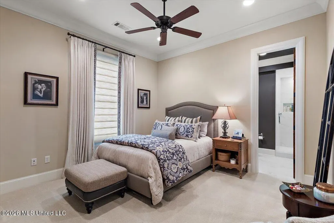
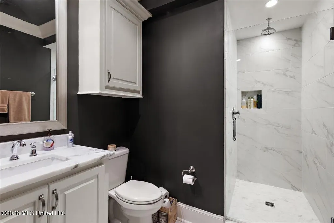
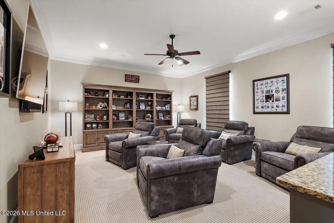
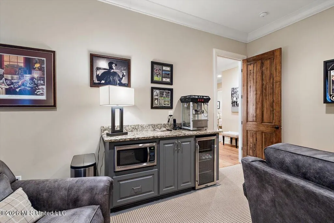
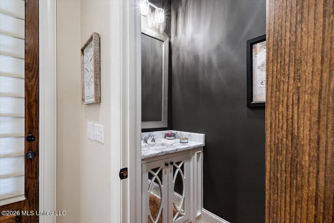
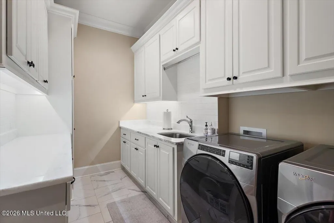
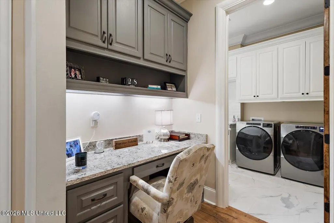
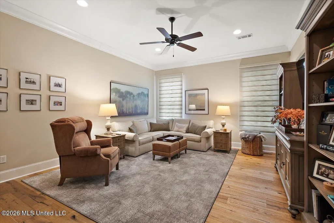
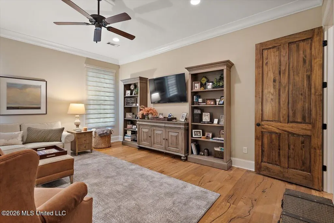
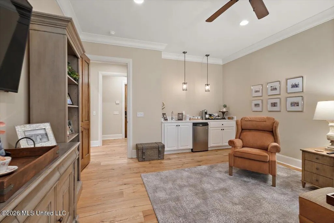
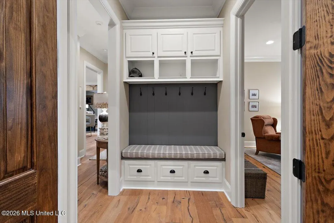
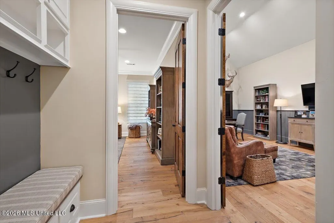
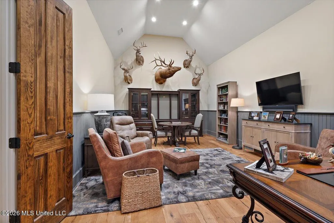
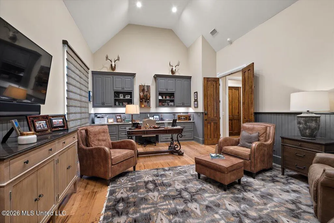
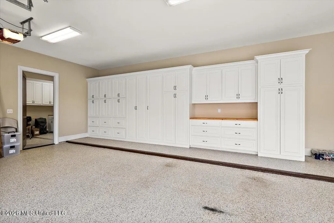
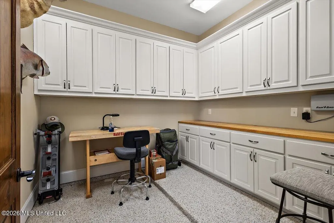
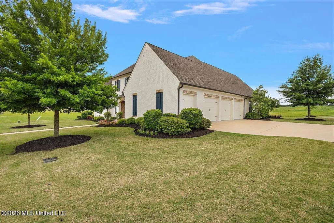
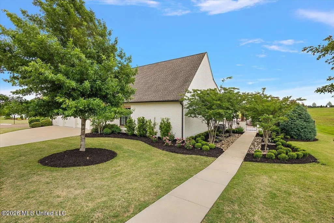
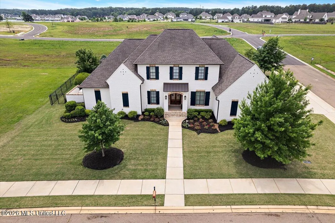
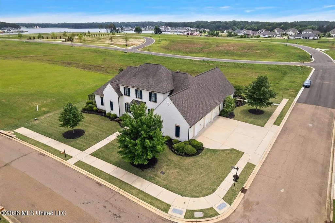
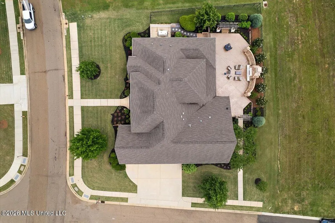
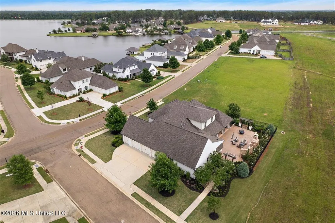
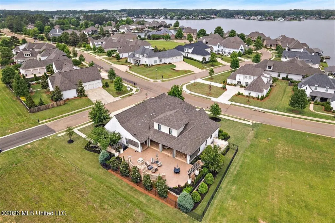
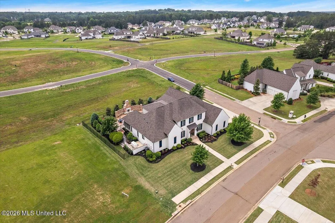
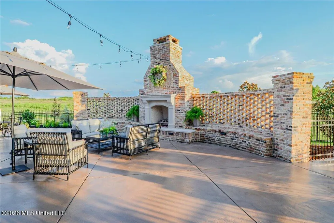
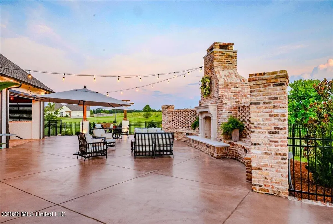
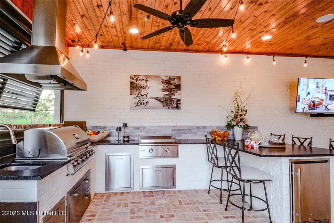
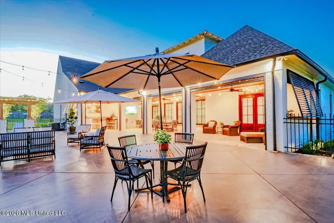
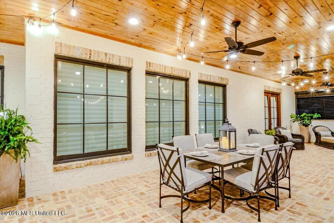
Meticulously updated custom estate in Reunion's Haddington section. This 5-bedroom, 6-bath home spans 4,984 sq ft and reflects over $400,000 in thoughtful improvements since 2018, blending timeless architecture with resort-caliber outdoor living. Step outside to a true showpiece: a brick-paved courtyard and patio anchored by a wood-burning fireplace, a fully equipped outdoor kitchen with grill and beverage fridge, motorized privacy screens, custom wall louvers, and professional landscape lighting — designed by Gary Haygood Contractor for effortless indoor-outdoor entertaining year-round. Inside, white oak hardwood floors and exposed brick archways set an elevated, collected tone throughout the main living spaces. The chef's kitchen features stainless steel built-in appliances, custom cabinetry, and an oversized island that opens to a sun-filled dining area and family room with fireplace. The primary suite offers a private retreat with a spa-inspired marble bath, curbless glass shower with rain head, and a freestanding soaking tub. A dedicated media room with theatre lighting, built-in bar, and incliner seating, plus a second living/game room with wet bar, provide flexible space for movie nights, game days, or hosting guests. Upstairs bedrooms offer upgraded carpet and generous closet space, while the finished attic adds valuable additional storage. Practical, move-in-ready upgrades include a whole-home 32kW Generac generator, a full lightning protection system, epoxy-coated garage flooring, and custom garage built-in cabinetry and shelving — the kind of behind-the-scenes investment that protects your peace of mind for years to come. Located in the heart of Reunion's Haddington section, just minutes from the community's parks, trails, and amenities, and convenient to Madison's top-rated schools, shopping, and dining. Select furnishings and finishes convey with the sale, including custom Hunter Douglas blinds/shades and Ethan Allen draperies throughout, patio furniture, media room seating and bookcases, and eight mounted TVs with a whole-home Sonos system — ask your agent for the complete list. This is a rare opportunity to own a fully updated, professionally finished estate in one of Madison's premier communities. Schedule your private tour today.
| Elementary School | Middle School | High School |
|---|---|---|
| Madison Station Elementary School | Madison Middle School Middle School | Madison Central High School |
| Price History | |
|---|---|
| 7/29/2026 | Listed $1,350,000 |
General Features
| Property Subtype | Single Family Residence |
|---|---|
| Tax Year | 2025 |
| County | Madison |
| Property Type | Residential |
| HOA | true |
| Subdivision Name | Reunion |
| Status | Right of First Refusal |
| City | Madison |
| Lot Size Units | Acres |
| Lot Size Square Feet | 19166.4 |
| Standard Status | Active Under Contract |
| Heating | Central,Fireplace(s) |
| Garage Spaces | 3 |
| Construction Materials | Brick |
| Year Built | 2017 |
| New Construction | false |
| High School | Madison Central |
| Elementary School | Madison Station |
| Middle/Junior High School | Madison Middle School |
| Sewer | Public Sewer |
| HOA Fee | 2250 |
| Assoc Fee Paid Per | Annually |
| Community Features | Lake,Playground,Sidewalks |
| Virtual Tour | https://www.propertypanorama.com/330-Lake-Village-Drive-Madison-MS-39110/unbranded |
| Structure Type | House |
| Association Fee Includes | Management |
| Levels | Two |
| Utilities | Electricity Connected,Natural Gas Connected,Phone Connected,Sewer Connected,Water Connected,Back Up Generator Ready |
| Cooling | Central Air |
| Roof | Architectural Shingles |
Interior Features
| Total Baths | 6 |
|---|---|
| Heating Y/N | true |
| Fireplace Features | Great Room,Outside |
| Air Conditioning Y/N | true |
| Fireplace Y/N | true |
Exterior Features
| Lot Size Area | 0.44 |
|---|---|
| Lot Size Acres | 0.44 |
| Water Source | Public |
| Building Area Total | 4984 |
| Exterior Amenities | Covered Courtyard,Gas Grill,Landscaping Lights,Lighting,Outdoor Grill,Rain Gutters |
Amenities
- Foreclosure
- Views
- Short Sale
- New Construction
- Adult 55+
- Lease To Own
- No HOA Fees
- Furnished
- Primary On Main
- Air Conditioning
- Seller Finance
- Green
- Fixer Upper
- Horse
- Golf
- Fireplace
- Deck
- Garage
- Basement
- Pool
Property vs Single Family Average in 39110
Price
Taxes
Year Built
In The Neighborhood
Madison
$ 1,850,000
104 Langdon Bend
Madison, MS 39110
- Type
- Single Family
- Size
- 5,703 SqFt
- Rooms
- 5 Beds + 5 Baths
Open House
Madison
$ 1,215,000
310 Lake Village Drive
Madison, MS 39110
- Type
- Single Family
- Size
- 4,372 SqFt
- Rooms
- 4 Beds + 4.5 Baths
Madison
$ 1,200,000
145 Cedar Woods Cove
Madison, MS 39110
- Type
- Single Family
- Size
- 4,394 SqFt
- Rooms
- 4 Beds + 4.5 Baths
Madison
$ 2,397,000
119 Winchester Loop
Madison, MS 39110
- Type
- Single Family
- Size
- 5,875 SqFt
- Rooms
- 5 Beds + 5.5 Baths
Madison
$ 879,000
107 Haddington Cove
Madison, MS 39110
- Type
- Single Family
- Size
- 4,162 SqFt
- Rooms
- 5 Beds + 3.5 Baths
Madison
$ 789,900
118 Glenwood Bend
Madison, MS 39110
- Type
- Single Family
- Size
- 3,944 SqFt
- Rooms
- 5 Beds + 4 Baths
Walls
$ 299,900
4847 Reunion Drive
Walls, MS 38680
- Type
- Single Family
- Size
- 1,815 SqFt
- Rooms
- 4 Beds + 2.5 Baths
Madison
$ 1,249,000
203 Reunion Drive
Madison, MS 39110
- Type
- Single Family
- Size
- 4,071 SqFt
- Rooms
- 4 Beds + 4.5 Baths
Madison
$ 2,250,000
100 Winchester Loop
Madison, MS 39110
- Type
- Single Family
- Size
- 5,860 SqFt
- Rooms
- 5 Beds + 6 Baths
Madison
$ 715,000
299 Lake Village Drive
Madison, MS 39110
- Type
- Single Family
- Size
- 3,442 SqFt
- Rooms
- 5 Beds + 3.5 Baths
Madison
$ 798,000
100 Cedar Woods Drive
Madison, MS 39110
- Type
- Single Family
- Size
- 4,163 SqFt
- Rooms
- 4 Beds + 4.5 Baths
Madison
$ 1,520,000
109 Dalton Pointe
Madison, MS 39110
- Type
- Single Family
- Size
- 5,479 SqFt
- Rooms
- 5 Beds + 6.5 Baths
 The multiple listing information is provided by the Greater Baton Rouge Association of REALTORS®, Inc. multiple listing service from a copyrighted compilation of listings. The compilation of listings and each individual listing are ©2026 MLS. All Rights Reserved. The information provided is for clients' personal, non-commercial use and may not be used for any purpose other than to identify prospective properties clients may be interested in purchasing. All properties are subject to prior sale
 Copyright © 2026 New Orleans Metropolitan Association of REALTORS®, Inc. All Rights Reserved. The sharing of MLS database, or any portion thereof, with any unauthorized third party is strictly prohibited. Information contained on this site is believed to be reliable; yet, users of this web site are responsible for checking the accuracy, completeness, currency, or suitability of all information. Neither the New Orleans Metropolitan Association of REALTORS®, Inc. nor the Gulf South Real
 MLS United® - All information deemed reliable but not guaranteed. All properties are subject to prior sale, change, or withdrawal. Neither listing broker(s) or information provider(s) shall be responsible for any typographical errors, misinformation, misprints and shall be held totally harmless. Listing(s) information is provided for consumer's personal, non-commercial use and may not be used for any purpose other than to identify prospective properties consumers may be interested in purchasing.
 Hattiesburg Area Association of REALTORS® All information deemed reliable but not guaranteed. All properties are subject to prior sale, change or withdrawal. Neither listing broker(s) or information provider(s) shall be responsible for any typographical errors, misinformation, misprints and shall be held totally harmless. Listing(s) information is provided for consumer's personal, non-commercial use and may not be used for any purpose other than to identify prospective properties consumers may be interested in purchasing. The data relating to real estate for sale on this website comes in part from the Internet Data Exchange program of the Multiple Listing Service. Real estate listings held by brokerage firms other than Berkshire Hathaway HomeServices Preferred, REALTORS® & Preferred Properties may be marked with the Internet Data Exchange logo and detailed information about those properties will include the name of the listing broker(s) when required by the MLS. Copyright ©2026 All rights reserved.
Last Updated: September 27, 2026 5:59 PM UTC
Hattiesburg Area Association of REALTORS® All information deemed reliable but not guaranteed. All properties are subject to prior sale, change or withdrawal. Neither listing broker(s) or information provider(s) shall be responsible for any typographical errors, misinformation, misprints and shall be held totally harmless. Listing(s) information is provided for consumer's personal, non-commercial use and may not be used for any purpose other than to identify prospective properties consumers may be interested in purchasing. The data relating to real estate for sale on this website comes in part from the Internet Data Exchange program of the Multiple Listing Service. Real estate listings held by brokerage firms other than Berkshire Hathaway HomeServices Preferred, REALTORS® & Preferred Properties may be marked with the Internet Data Exchange logo and detailed information about those properties will include the name of the listing broker(s) when required by the MLS. Copyright ©2026 All rights reserved.
Last Updated: September 27, 2026 5:59 PM UTC
