

Address
509 Quinlan Court, Brandon, MS
Price
$ 597,900
Property Attributes
- MLS#4157376
- TypeSingle Family
- Listing Status Pending
- ParishRankin
- CityBrandon
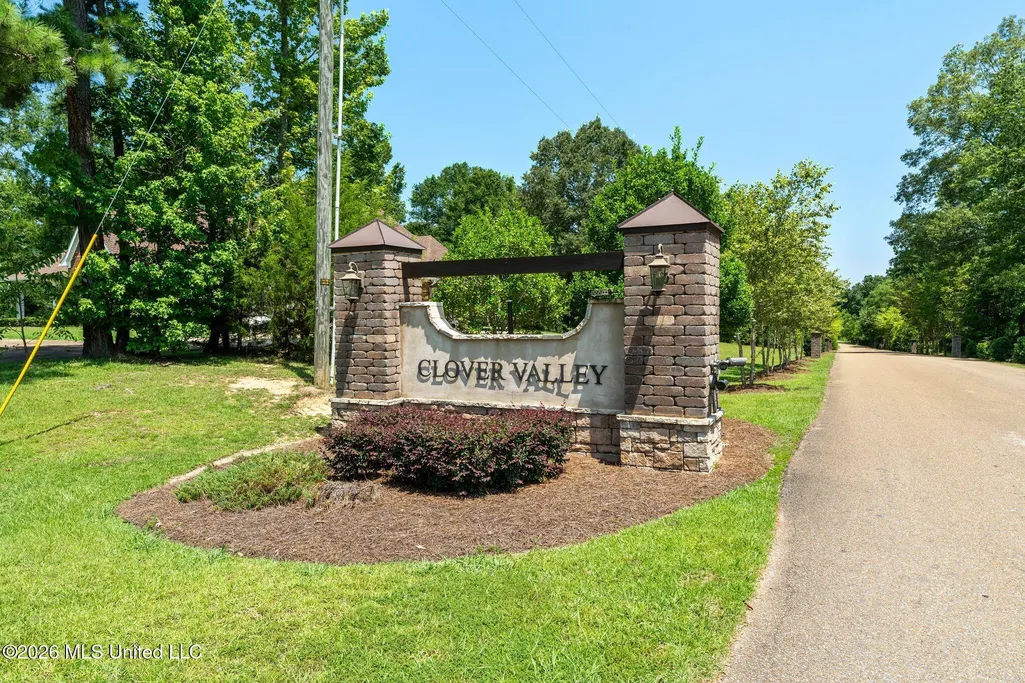
- NeighborhoodClover Valley
- Zip39047
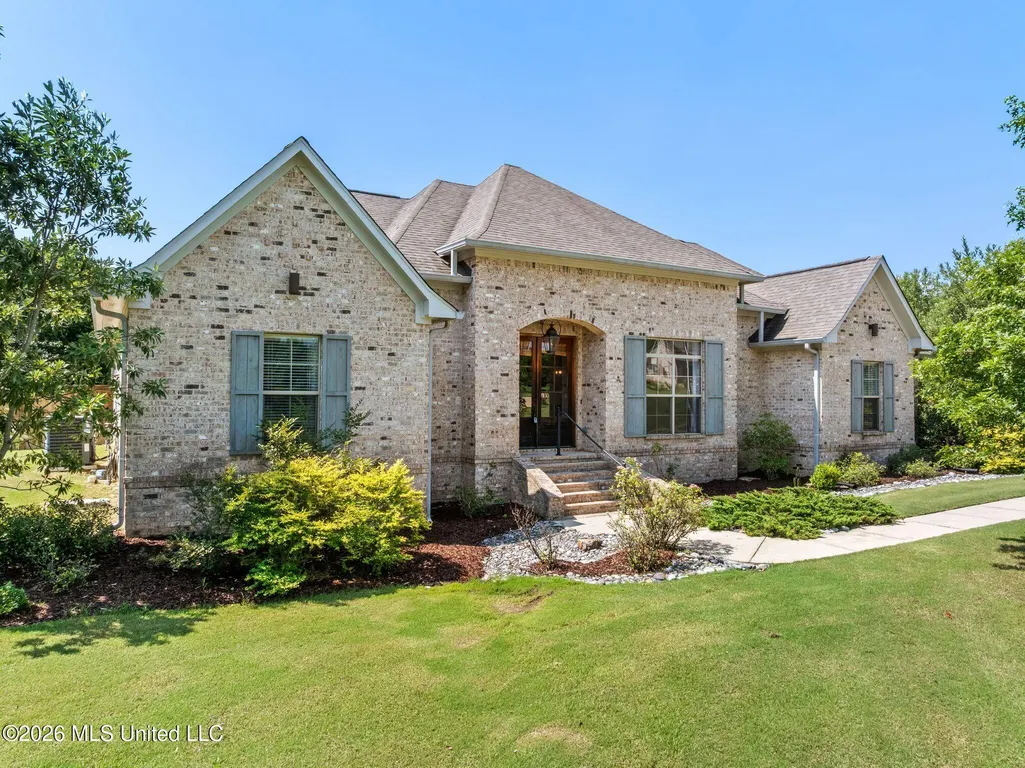
- StyleTraditional
- Year Built2017
- Taxes$ 3847
- Price$ 597,900
- Bedrooms4
- Full Bathrooms3
- Half Bathrooms0
- Sqr Footage2907
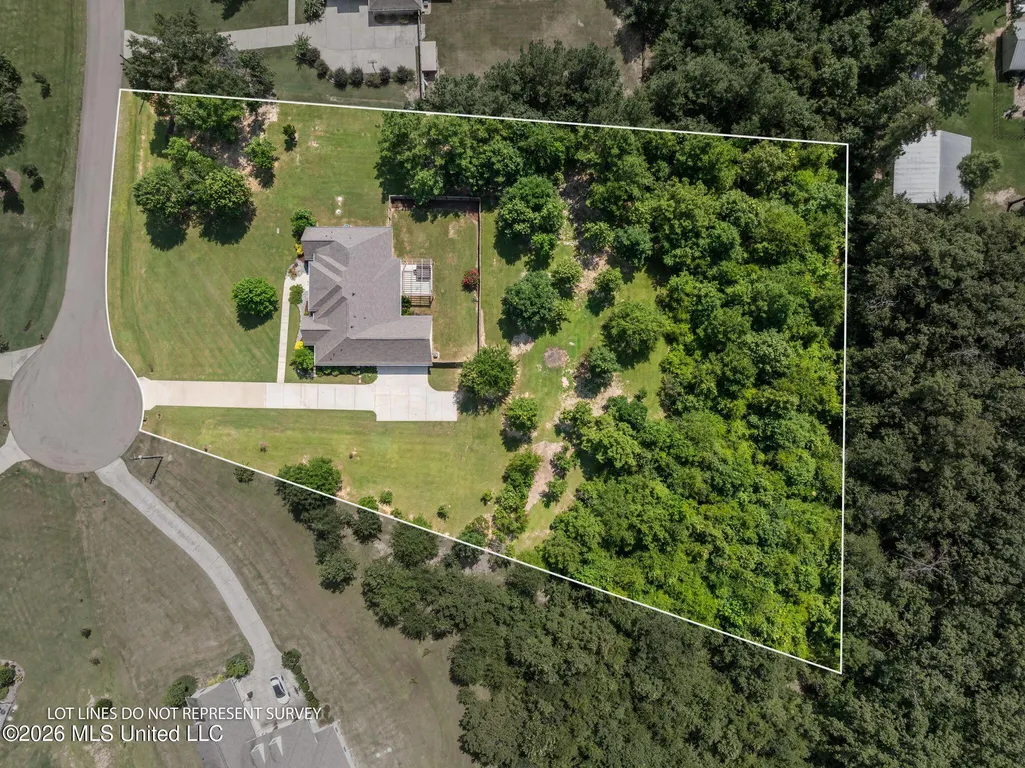
- Lot Size2.51 Acres
Data Source:
MLS United
Property Description
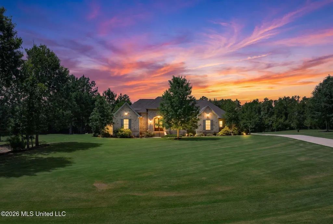
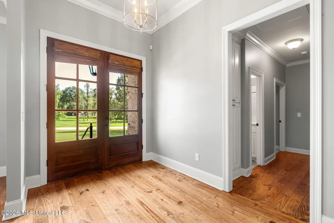
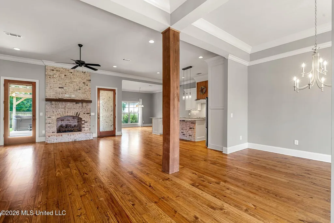
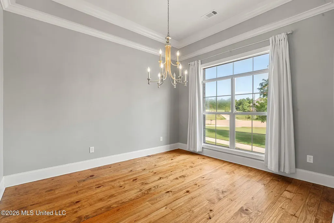
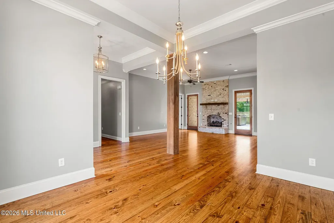
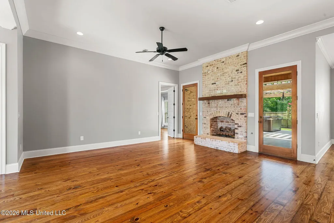
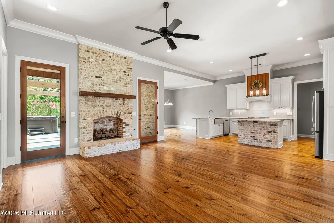
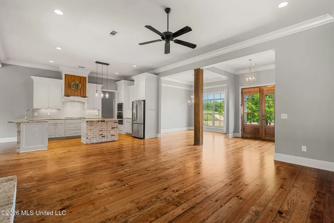
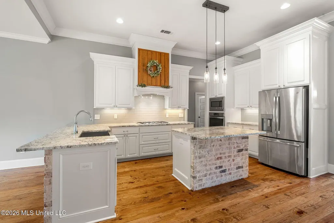
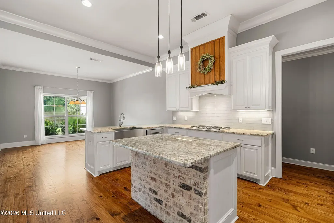
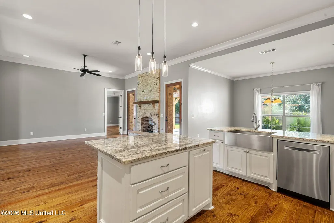
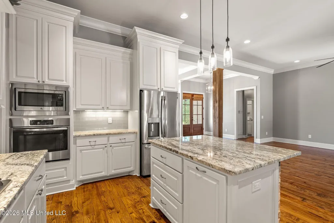
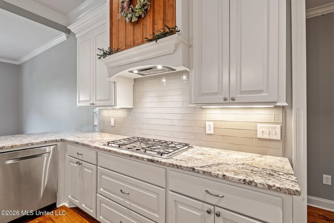
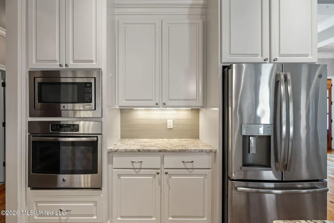
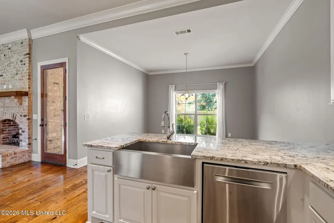
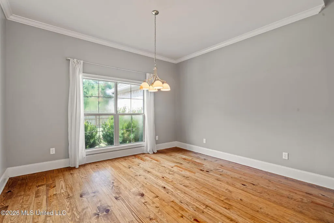
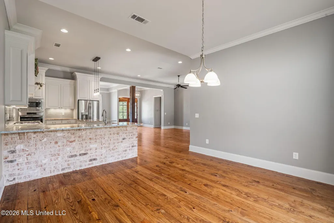
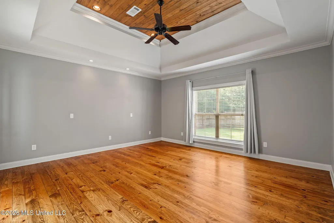
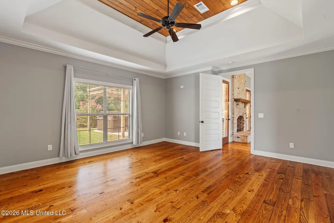
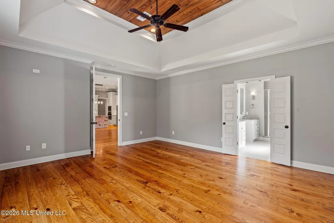
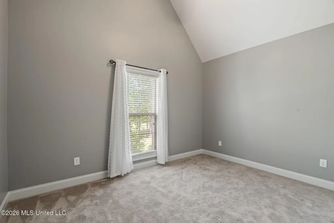
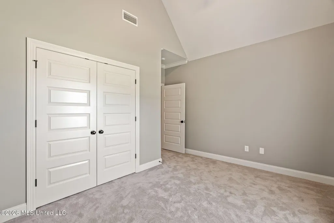
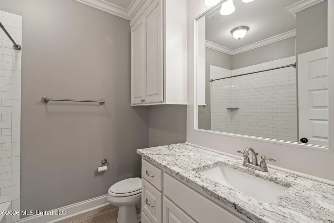
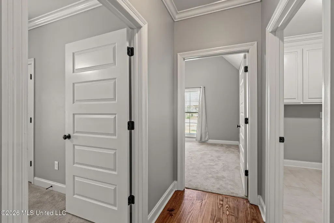
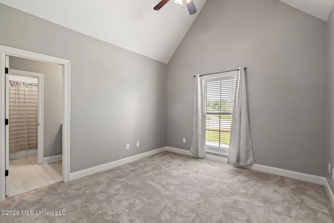
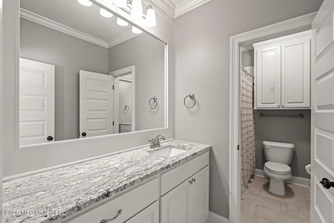
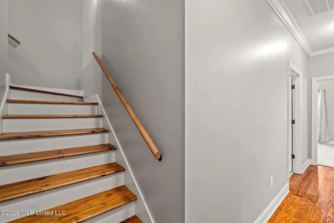
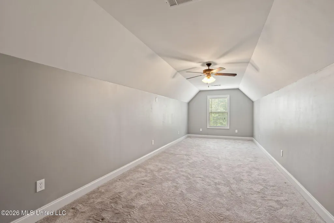
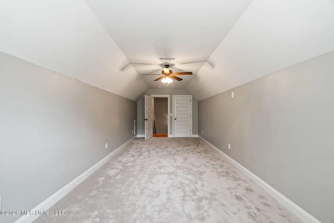
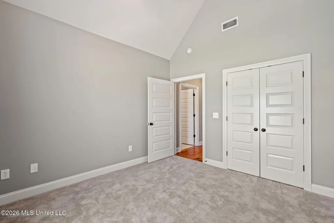
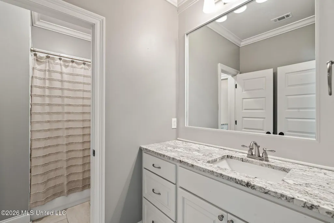
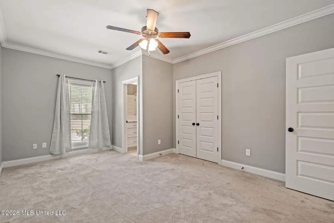
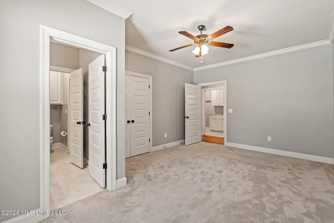
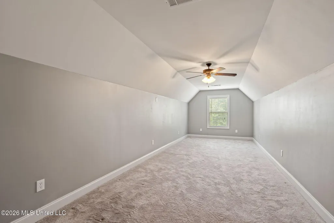
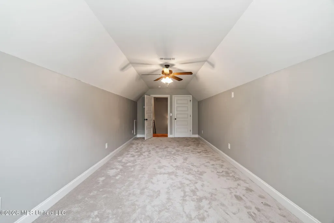
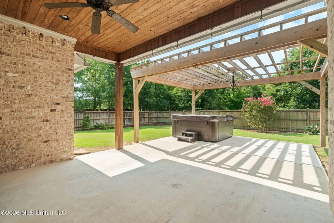
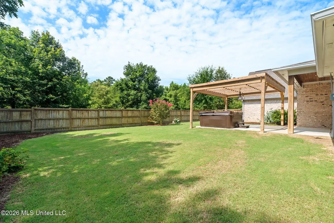
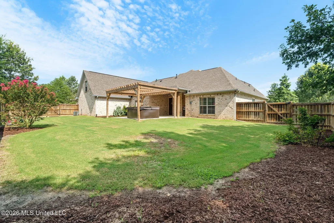
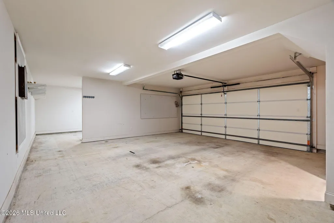
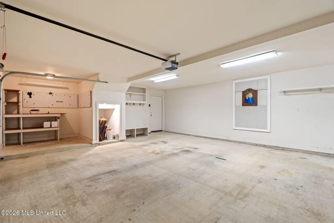
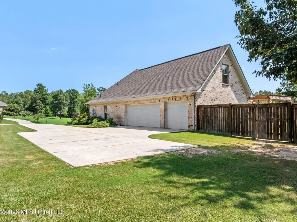
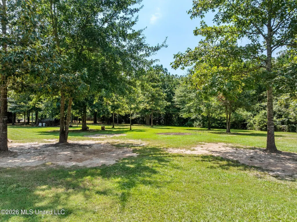
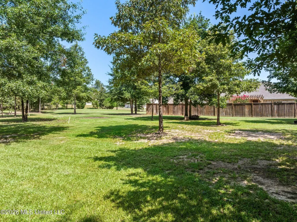
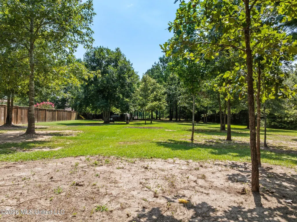
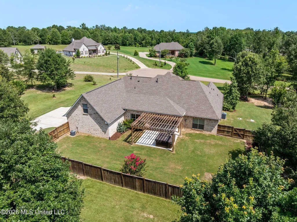
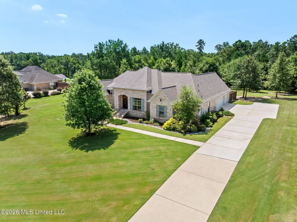
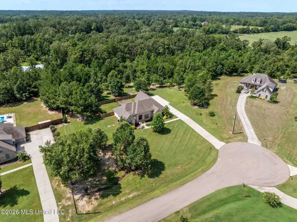
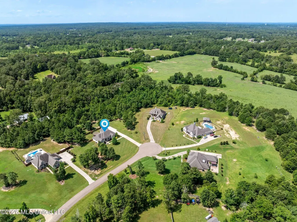
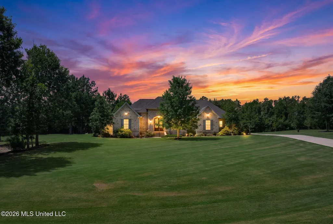
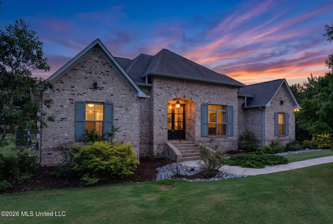
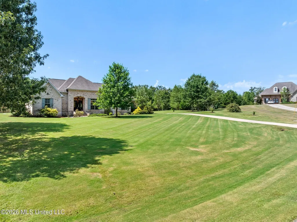
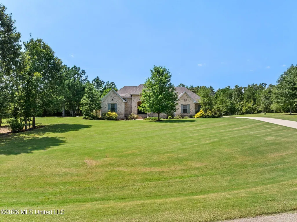
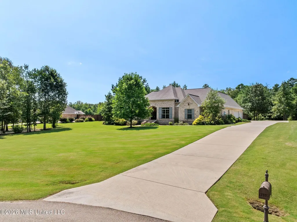
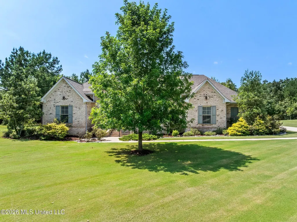
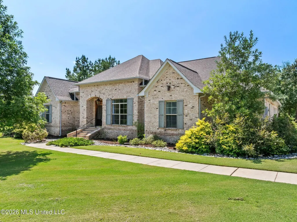
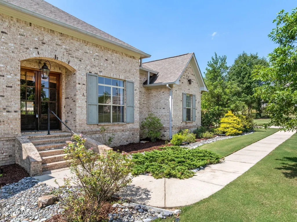
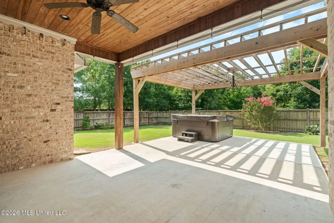
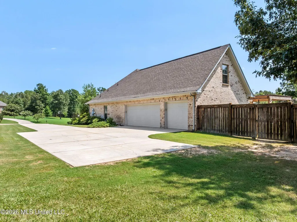
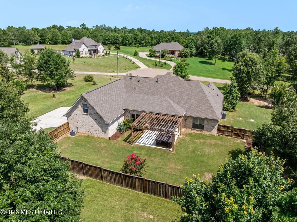
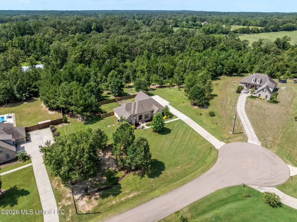
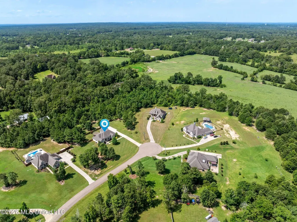
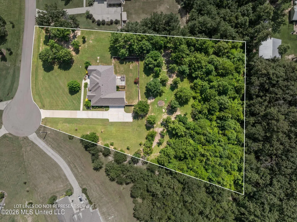
Welcome to your own private retreat in the highly sought-after Clover Valley community! Nestled at the end of a quiet cul-de-sac, this exceptional 4-bedroom, 3-bath home sits on a breathtaking 2.5-acre park-like lot with meticulously maintained landscaping, offering the perfect blend of privacy, space, and luxury. Inside, you'll find a thoughtfully designed floor plan featuring a spacious living room with beautiful pine floors and an abundance of natural light. The stunning kitchen is a true centerpiece, complete with stainless steel appliances, a gas cooktop, wall oven, upgraded Bosch dishwasher, and an abundance of cabinetry and workspace--perfect for everyday living or entertaining. Two dining areas overlook the picturesque backyard, creating the ideal setting for family meals or hosting guests. The oversized flex room offers endless possibilities and could easily serve as a fifth bedroom, media room, home office, gym, or playroom to fit your lifestyle. The home has been exceptionally well maintained and thoughtfully updated, showcasing pride of ownership throughout. The massive three-car garage provides ample space for vehicles, boats, ATVs, tools, and additional storage. Step outside to enjoy peaceful evenings around the fire pit or explore the property's wooded trails that extend beyond the fenced backyard. Whether you're entertaining friends, relaxing in the beautifully landscaped yard, or simply enjoying the serenity of country living with neighborhood convenience, this property truly has it all. If you've been searching for a home that offers space, quality, and a setting that's second to none, this Clover Valley gem is one you won't want to miss!
| Elementary School | Middle School | High School |
|---|---|---|
| Oakdale Elementary School | Northwest Rankin Middle Middle School | Northwest Rankin High School |
| Price History | |
|---|---|
| 7/28/2026 | Listed $599,900 |
| 8/12/2026 | Listed $597,900 |
General Features
| Property Subtype | Single Family Residence |
|---|---|
| Tax Year | 2025 |
| County | Rankin |
| Property Type | Residential |
| HOA | true |
| Subdivision Name | Clover Valley |
| Status | Pending |
| City | Brandon |
| Lot Size Units | Acres |
| Lot Size Square Feet | 109335.6 |
| Standard Status | Pending |
| Heating | Central,Natural Gas |
| Garage Spaces | 3 |
| Architectural Style | Traditional |
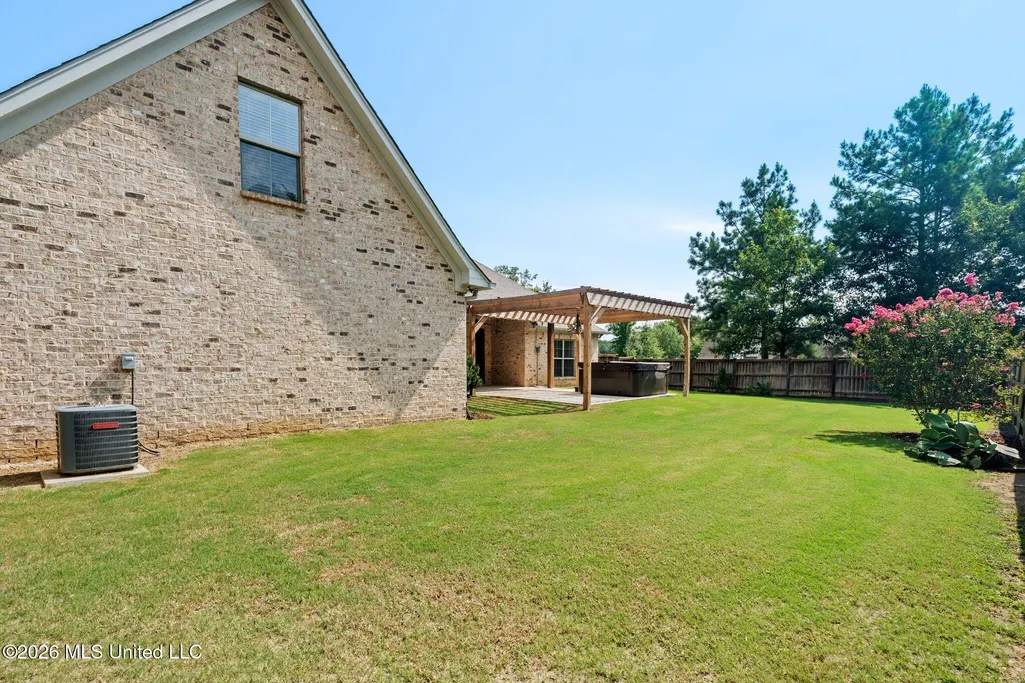
| Construction Materials | Brick |
| Year Built | 2017 |
| New Construction | false |
| Attached Garage | false |
| Total Rooms | 1 |
| High School | Northwest Rankin |
| Elementary School | Oakdale |
| Middle/Junior High School | Northwest Rankin Middle |
| Property Condition | Move In Ready |
| Sewer | Waste Treatment Plant |
| HOA Fee | 350 |
| Assoc Fee Paid Per | Annually |
| Patio/Porch Features | Rear Porch,Slab |
| Virtual Tour | https://www.propertypanorama.com/509-Quinlan-Court-Brandon-MS-39047/unbranded |
| Structure Type | House |
| Association Fee Includes | Maintenance Grounds |
| Levels | Two |
| Utilities | Cable Available,Electricity Connected,Natural Gas Connected,Sewer Connected,Fiber to the House |
| Cooling | Ceiling Fan(s),Central Air,Gas |
| Roof | Architectural Shingles |
Interior Features
| Total Baths | 3 |
|---|---|
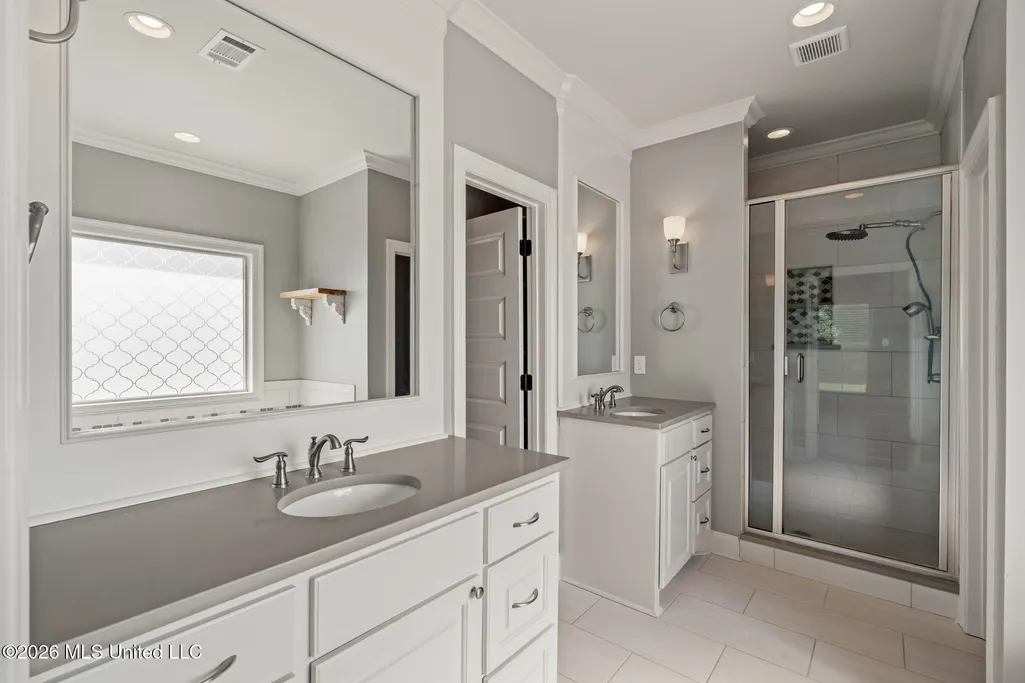
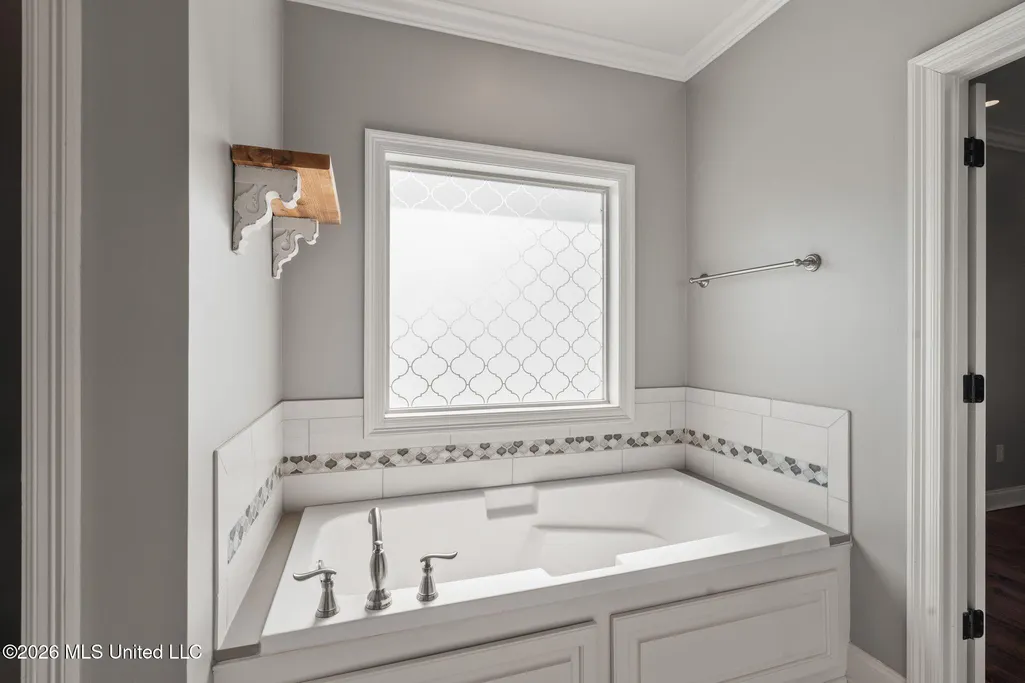
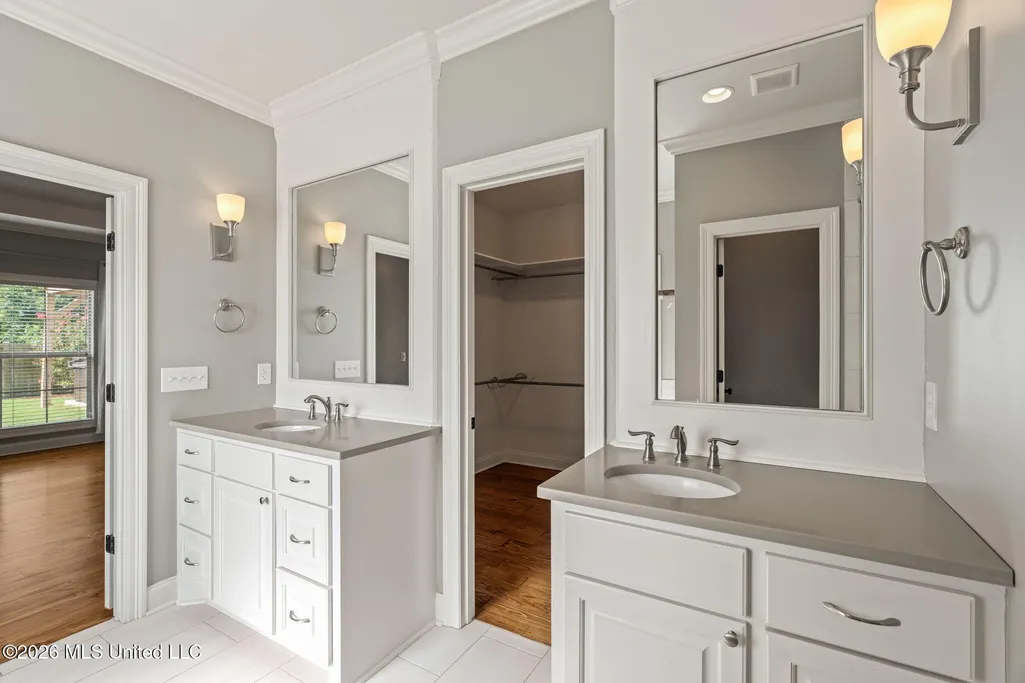
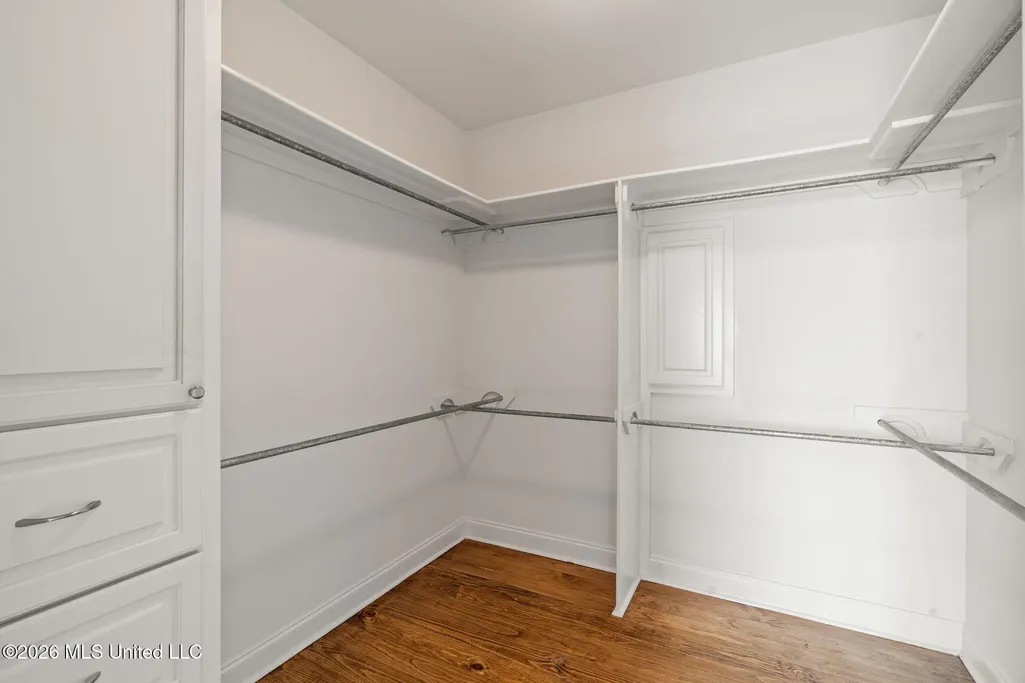
| Interior Amenities | Ceiling Fan(s),Crown Molding,Double Vanity,Eat-in Kitchen,Granite Counters,High Ceilings,High Speed Internet,Kitchen Island,Open Floorplan,Storage,Tray Ceiling(s),Walk-In Closet(s),Soaking Tub |
| Flooring | Carpet,Tile,Wood |
| Heating Y/N | true |
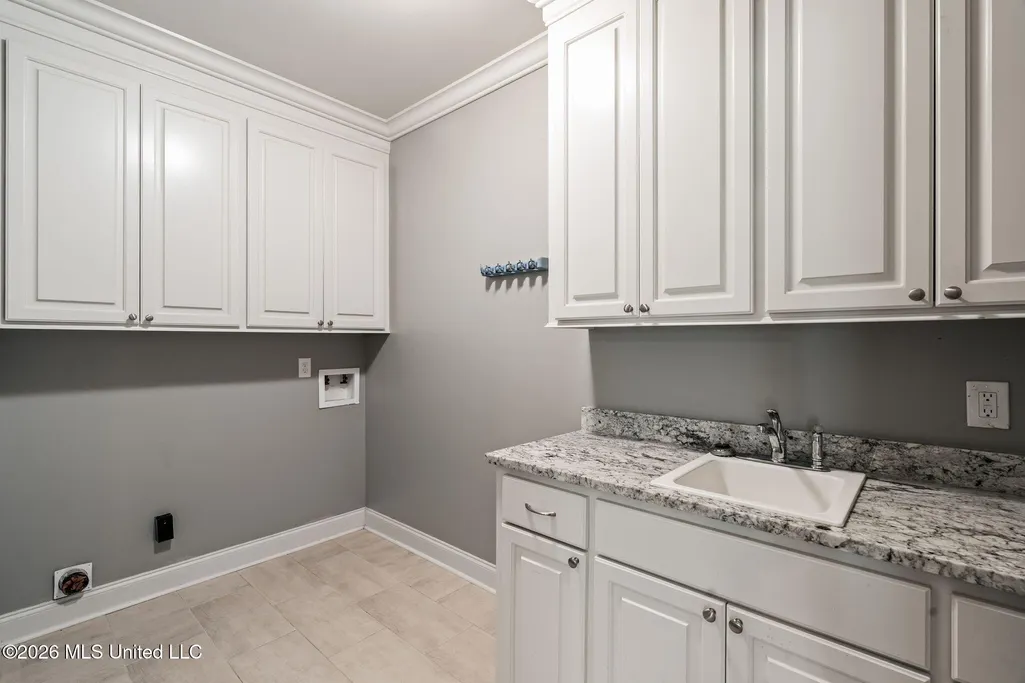
| Laundry Features | Electric Dryer Hookup,Inside,Laundry Room,Main Level,Sink,Washer Hookup |
| Fireplace Features | Living Room |
| Window Features | Blinds,Screens,Vinyl |
| Air Conditioning Y/N | true |
| Fireplace Y/N | true |
Exterior Features
| Lot Size Area | 2.51 |
|---|---|
| Lot Size Acres | 2.51 |
| Parking Features | Driveway,Garage Door Opener,Storage |
| Lot Features | Corners Marked,Cul-De-Sac,Fenced,Front Yard,Landscaped,Many Trees,Wooded |
| Water Source | Public |
| Building Area Total | 2907 |
| Exterior Amenities | Fire Pit,Garden,Lighting,Private Yard |
| Fencing | Back Yard |
Amenities
- Foreclosure
- Views
- Short Sale
- New Construction
- Adult 55+
- Lease To Own
- No HOA Fees
- Furnished
- Primary On Main
- Air Conditioning
- Seller Finance
- Green
- Fixer Upper
- Horse
- Golf
- Fireplace
- Deck
- Garage
- Basement
- Pool
Property vs Single Family Average in 39047
Price
Year Built
 The multiple listing information is provided by the Greater Baton Rouge Association of REALTORS®, Inc. multiple listing service from a copyrighted compilation of listings. The compilation of listings and each individual listing are ©2026 MLS. All Rights Reserved. The information provided is for clients' personal, non-commercial use and may not be used for any purpose other than to identify prospective properties clients may be interested in purchasing. All properties are subject to prior sale
 Copyright © 2026 New Orleans Metropolitan Association of REALTORS®, Inc. All Rights Reserved. The sharing of MLS database, or any portion thereof, with any unauthorized third party is strictly prohibited. Information contained on this site is believed to be reliable; yet, users of this web site are responsible for checking the accuracy, completeness, currency, or suitability of all information. Neither the New Orleans Metropolitan Association of REALTORS®, Inc. nor the Gulf South Real
 MLS United® - All information deemed reliable but not guaranteed. All properties are subject to prior sale, change, or withdrawal. Neither listing broker(s) or information provider(s) shall be responsible for any typographical errors, misinformation, misprints and shall be held totally harmless. Listing(s) information is provided for consumer's personal, non-commercial use and may not be used for any purpose other than to identify prospective properties consumers may be interested in purchasing.
 Hattiesburg Area Association of REALTORS® All information deemed reliable but not guaranteed. All properties are subject to prior sale, change or withdrawal. Neither listing broker(s) or information provider(s) shall be responsible for any typographical errors, misinformation, misprints and shall be held totally harmless. Listing(s) information is provided for consumer's personal, non-commercial use and may not be used for any purpose other than to identify prospective properties consumers may be interested in purchasing. The data relating to real estate for sale on this website comes in part from the Internet Data Exchange program of the Multiple Listing Service. Real estate listings held by brokerage firms other than Berkshire Hathaway HomeServices Preferred, REALTORS® & Preferred Properties may be marked with the Internet Data Exchange logo and detailed information about those properties will include the name of the listing broker(s) when required by the MLS. Copyright ©2026 All rights reserved.
Last Updated: September 22, 2026 3:19 AM UTC
Hattiesburg Area Association of REALTORS® All information deemed reliable but not guaranteed. All properties are subject to prior sale, change or withdrawal. Neither listing broker(s) or information provider(s) shall be responsible for any typographical errors, misinformation, misprints and shall be held totally harmless. Listing(s) information is provided for consumer's personal, non-commercial use and may not be used for any purpose other than to identify prospective properties consumers may be interested in purchasing. The data relating to real estate for sale on this website comes in part from the Internet Data Exchange program of the Multiple Listing Service. Real estate listings held by brokerage firms other than Berkshire Hathaway HomeServices Preferred, REALTORS® & Preferred Properties may be marked with the Internet Data Exchange logo and detailed information about those properties will include the name of the listing broker(s) when required by the MLS. Copyright ©2026 All rights reserved.
Last Updated: September 22, 2026 3:19 AM UTC
