







Address
270 Evergreen Drive, Brandon, MS
Price
$ 899,900
Property Attributes
- MLS#4153786
- TypeSingle Family
- Listing Status Active
- ParishRankin
- CityBrandon
- NeighborhoodEvergreen
- Zip39042
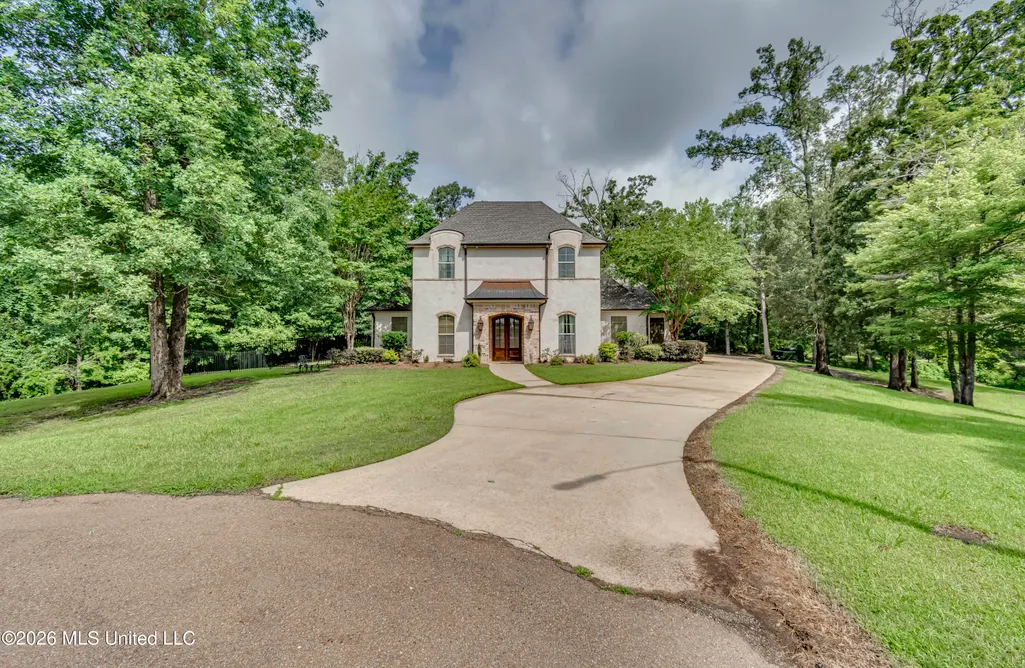
- StyleFrench Acadian
- Year Built2012
- Taxes$ 5400
- Price$ 899,900
- Bedrooms4
- Full Bathrooms3
- Half Bathrooms1
- Sqr Footage4360
- Lot Size2.25 Acres
Data Source:
MLS United
Property Description
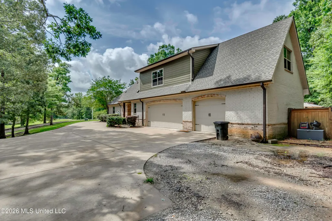
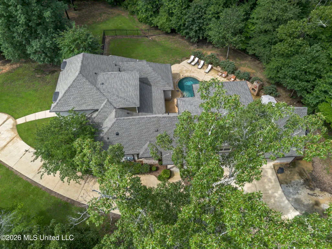
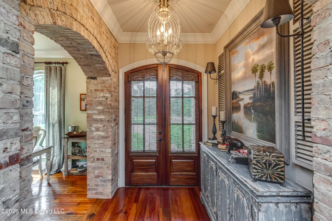
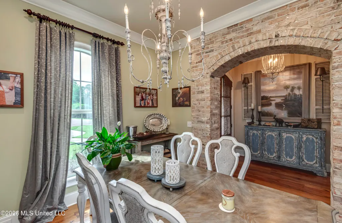
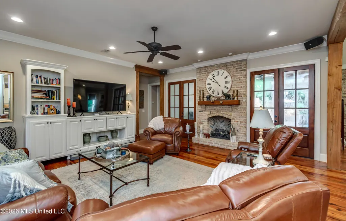
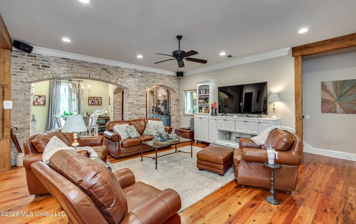
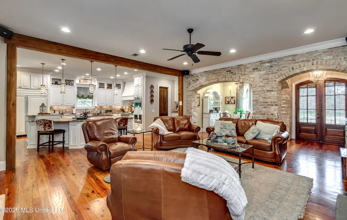
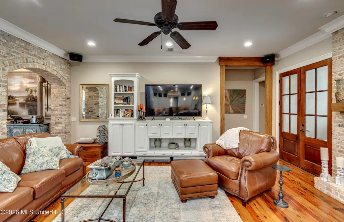
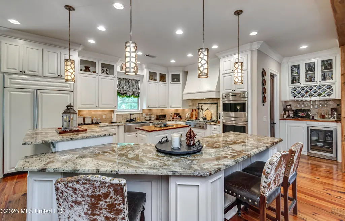
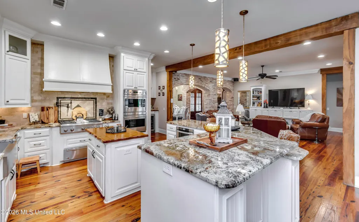
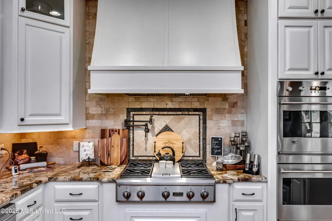
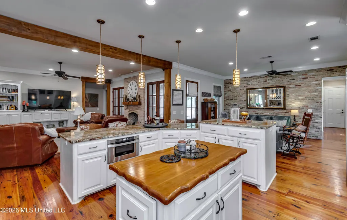
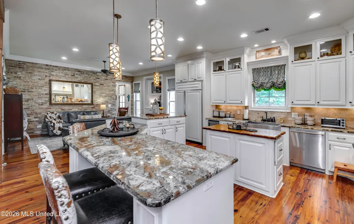
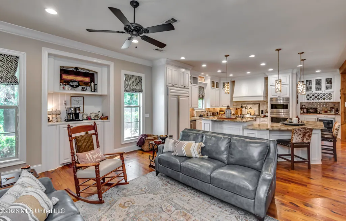
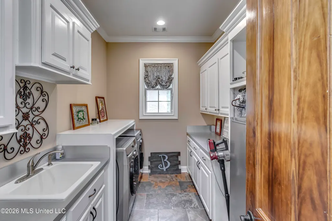
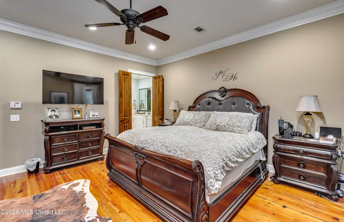
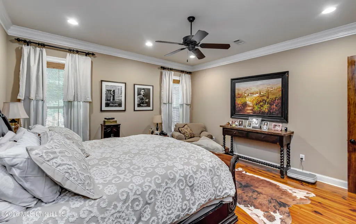
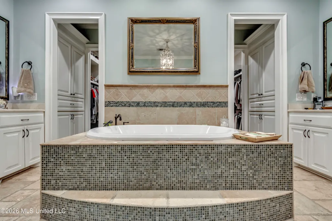
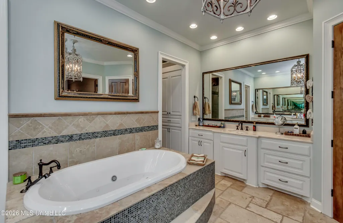
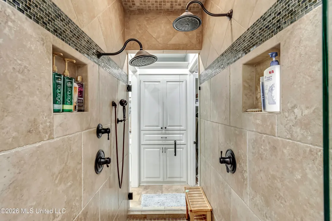
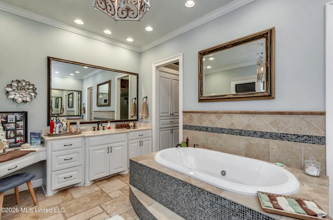
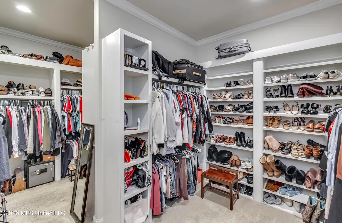
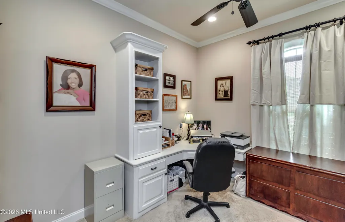
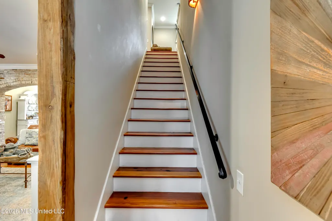
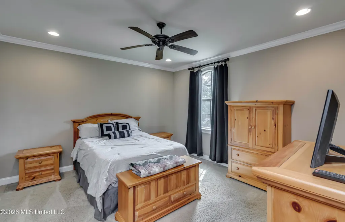
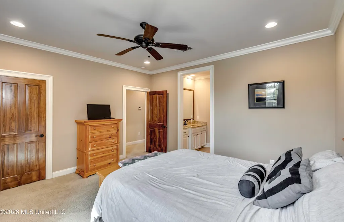
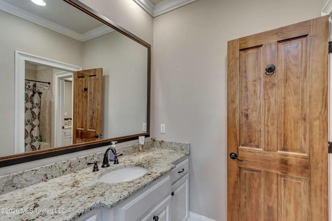
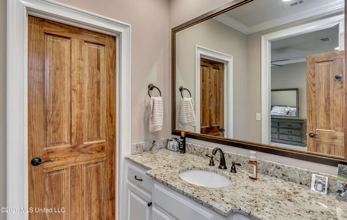
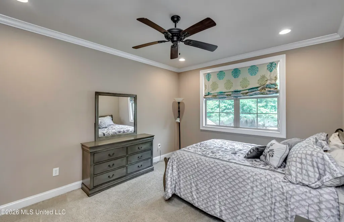
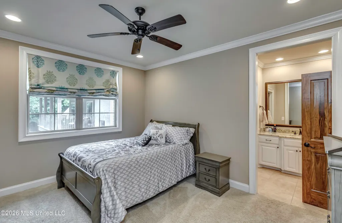
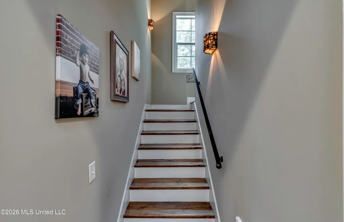
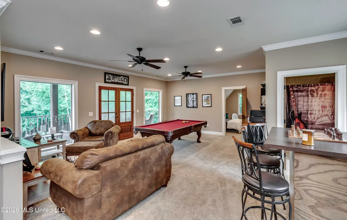
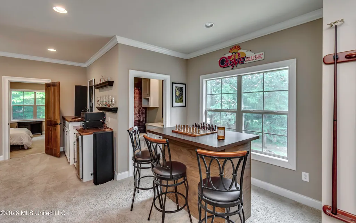
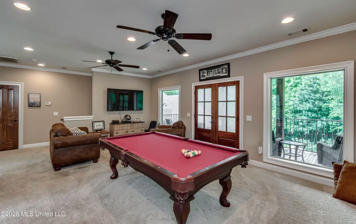
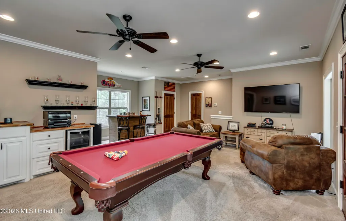
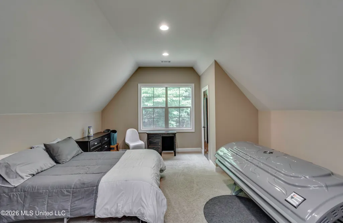
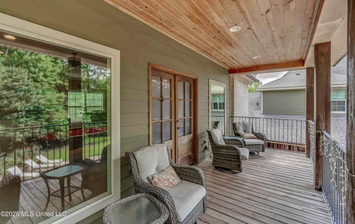
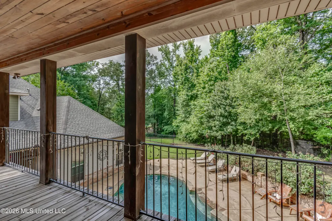
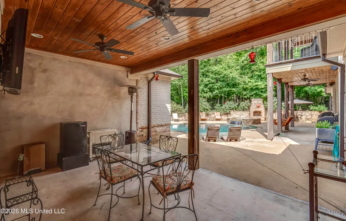
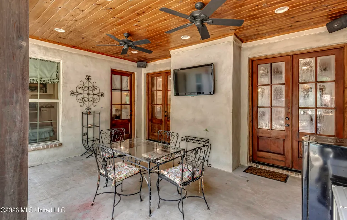
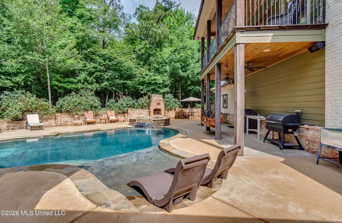
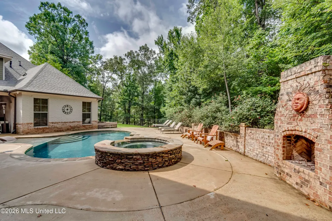
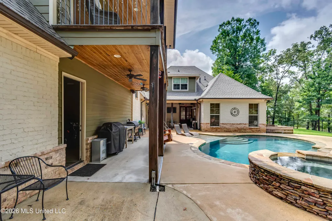
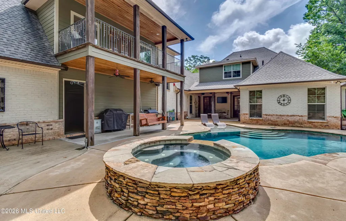
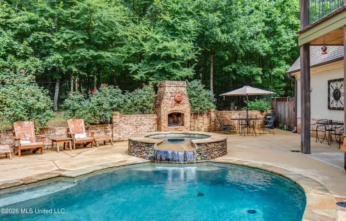
This is a must-see property!!! Located on 2.25 acres at the end of a cul-de-sac this beauty has all the bells and whistles! You will experience that WOW factor as soon as you walk in with all the gorgeous brick accents and archways. Open plan offers a separate dining room, large family area with gas fireplace. Heart of pine flooring in all main rooms and master bdrm. Super large kitchen with beautiful granite countertops and butcher block island. Double ovens, separate ice maker, built in microwave and gas stove with pot filler. Off the kitchen is spacious keeping room. Wet bar with wine cooler and awesome sized pantry. Off the kitchen is the laundry room with sink and nice folding area. Separate butler/friend entrance. 1/2 bath off the 3 car garage. Mud lockers. 1st set of stairs leads up to a large bonus room that could also be a bedroom. Balcony off the bonus overlooks the backyard and pool area. Another bedroom off bonus would be a perfect gathering area. Full size bath and closet along with wet bar. Primary bedroom is nicely sized and leads into the large primary bath. Two entrances into beautiful tile shower with double shower heads. Amazing vanity space on each side with tub located in center. The closets.... OH MY! You will LOVE!!! So much space!! The office is in a very private area off the primary suite. HEATED pool and hot tub with waterfall. Outdoor fireplace and lots of room for entertaining. Great privacy in the back as well. This home is a hidden gem plus so many extras like a wired home generator, spray foam insulation, surround sound inside and out, roof is only 5 years old, walk through attic, - having that way out in the country feel but not far from all the luxuries of being close to town. Schedule your appointment to see today - you will not be disappointed!
| Elementary School | Middle School | High School |
|---|---|---|
| Rouse Elementary School | Brandon Middle School | Brandon High School |
| Price History | |
|---|---|
| 6/24/2026 | Listed $899,900 |
General Features
| Property Subtype | Single Family Residence |
|---|---|
| Tax Year | 2025 |
| County | Rankin |
| Property Type | Residential |
| Subdivision Name | Evergreen |
| Status | Active |
| City | Brandon |
| Lot Size Units | Acres |
| Lot Size Square Feet | 98010 |
| Standard Status | Active |
| Heating | Central,Fireplace(s),Hot Water,Natural Gas |
| Garage Spaces | 3 |
| Architectural Style | French Acadian |
| Security Features | Prewired,Security System,Smoke Detector(s) |
| Construction Materials | Brick |
| Year Built | 2012 |
| New Construction | false |
| Attached Garage | true |
| High School | Brandon |
| Elementary School | Rouse |
| Middle/Junior High School | Brandon |
| Property Condition | Move In Ready |
| Sewer | Septic Tank |
| Patio/Porch Features | Patio |
| Community Features | None |
| Virtual Tour | https://www.propertypanorama.com/270-Evergreen-Drive-Brandon-MS-39042/unbranded |
| Structure Type | House |
| Levels | Multi/Split |
| Utilities | Electricity Available,Natural Gas Available,Water Available |
| Cooling | Ceiling Fan(s),Central Air |
| Waterfront Features | None |
| Pool Features | Gunite,Heated,In Ground |
| Roof | Architectural Shingles |
Interior Features
| Total Baths | 4 |
|---|---|
| Interior Amenities | Bar,Bookcases,Ceiling Fan(s),Crown Molding,Double Vanity,Entrance Foyer,Granite Counters,High Ceilings,Kitchen Island,Natural Woodwork,Pantry,Primary Downstairs,Storage,Walk-In Closet(s),Wet Bar,Other |
| Flooring | Carpet,Tile,Wood |
| Heating Y/N | true |
| Laundry Features | Electric Dryer Hookup |
| Fireplace Features | Living Room |
| Window Features | Vinyl |
| Air Conditioning Y/N | true |
| Fireplace Y/N | true |
Exterior Features
| Lot Size Area | 2.25 |
|---|---|
| Lot Size Acres | 2.25 |
| Parking Features | Attached,Garage Door Opener,Paved,Storage,Concrete |
| Lot Features | Cul-De-Sac |
| Water Source | Community |
| Building Area Total | 4360 |
| Waterfront Y/N | false |
| Exterior Amenities | Balcony,Lighting |
| Fencing | Back Yard,Gate,Wrought Iron |
Amenities
- Foreclosure
- Views
- Short Sale
- New Construction
- Adult 55+
- Lease To Own
- No HOA Fees
- Furnished
- Primary On Main
- Air Conditioning
- Seller Finance
- Green
- Fixer Upper
- Horse
- Golf
- Fireplace
- Deck
- Garage
- Basement
- Pool
Property vs Single Family Average in 39042
Price
Year Built
 The multiple listing information is provided by the Greater Baton Rouge Association of REALTORS®, Inc. multiple listing service from a copyrighted compilation of listings. The compilation of listings and each individual listing are ©2026 MLS. All Rights Reserved. The information provided is for clients' personal, non-commercial use and may not be used for any purpose other than to identify prospective properties clients may be interested in purchasing. All properties are subject to prior sale
 Copyright © 2026 New Orleans Metropolitan Association of REALTORS®, Inc. All Rights Reserved. The sharing of MLS database, or any portion thereof, with any unauthorized third party is strictly prohibited. Information contained on this site is believed to be reliable; yet, users of this web site are responsible for checking the accuracy, completeness, currency, or suitability of all information. Neither the New Orleans Metropolitan Association of REALTORS®, Inc. nor the Gulf South Real
 MLS United® - All information deemed reliable but not guaranteed. All properties are subject to prior sale, change, or withdrawal. Neither listing broker(s) or information provider(s) shall be responsible for any typographical errors, misinformation, misprints and shall be held totally harmless. Listing(s) information is provided for consumer's personal, non-commercial use and may not be used for any purpose other than to identify prospective properties consumers may be interested in purchasing.
 Hattiesburg Area Association of REALTORS® All information deemed reliable but not guaranteed. All properties are subject to prior sale, change or withdrawal. Neither listing broker(s) or information provider(s) shall be responsible for any typographical errors, misinformation, misprints and shall be held totally harmless. Listing(s) information is provided for consumer's personal, non-commercial use and may not be used for any purpose other than to identify prospective properties consumers may be interested in purchasing. The data relating to real estate for sale on this website comes in part from the Internet Data Exchange program of the Multiple Listing Service. Real estate listings held by brokerage firms other than Berkshire Hathaway HomeServices Preferred, REALTORS® & Preferred Properties may be marked with the Internet Data Exchange logo and detailed information about those properties will include the name of the listing broker(s) when required by the MLS. Copyright ©2026 All rights reserved.
Last Updated: September 25, 2026 8:19 PM UTC
Hattiesburg Area Association of REALTORS® All information deemed reliable but not guaranteed. All properties are subject to prior sale, change or withdrawal. Neither listing broker(s) or information provider(s) shall be responsible for any typographical errors, misinformation, misprints and shall be held totally harmless. Listing(s) information is provided for consumer's personal, non-commercial use and may not be used for any purpose other than to identify prospective properties consumers may be interested in purchasing. The data relating to real estate for sale on this website comes in part from the Internet Data Exchange program of the Multiple Listing Service. Real estate listings held by brokerage firms other than Berkshire Hathaway HomeServices Preferred, REALTORS® & Preferred Properties may be marked with the Internet Data Exchange logo and detailed information about those properties will include the name of the listing broker(s) when required by the MLS. Copyright ©2026 All rights reserved.
Last Updated: September 25, 2026 8:19 PM UTC
