
Address
305 Flagstone Drive, Brandon, MS
Price
$ 299,999
Property Attributes
- MLS#4152002
- TypeSingle Family
- Listing Status Active
- ParishRankin
- CityBrandon
- NeighborhoodPebble Creek
- Zip39042
- StyleTraditional
- Year Built2010
- Taxes$ 3043
- Price$ 299,999
- Bedrooms3
- Full Bathrooms2
- Half Bathrooms0
- Sqr Footage1927
- Lot Size0.18 Acres
Data Source:
MLS United
Property Description
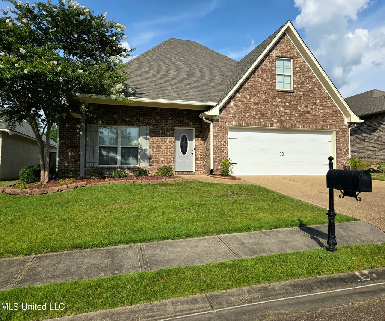
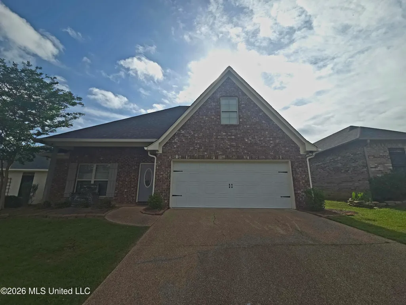
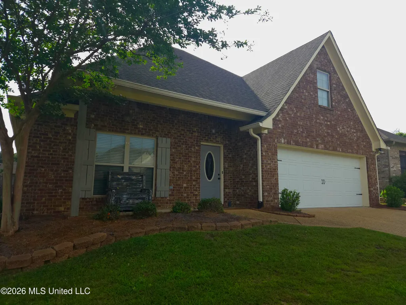
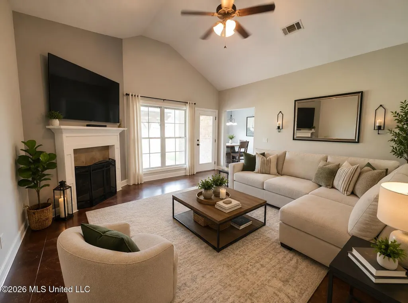
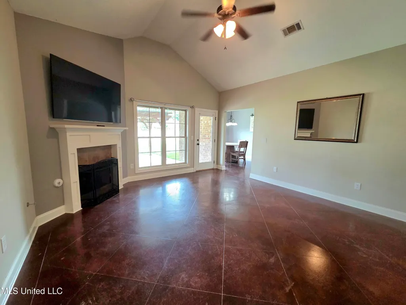
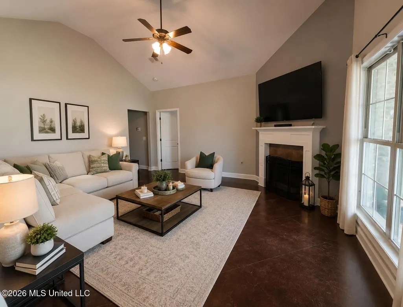
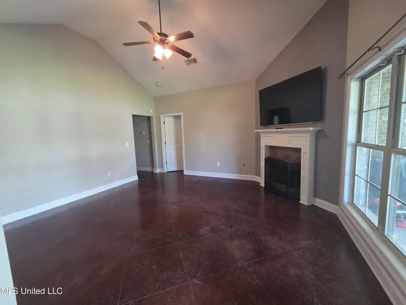
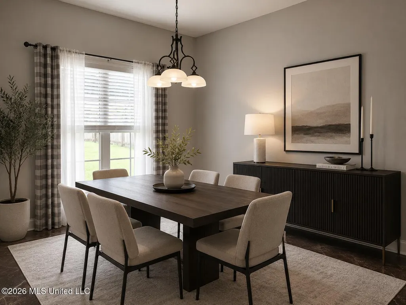
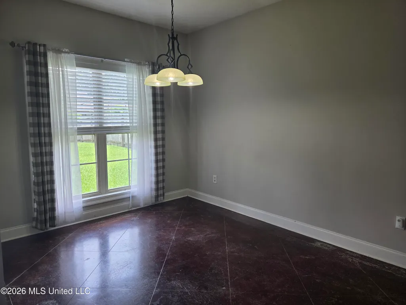
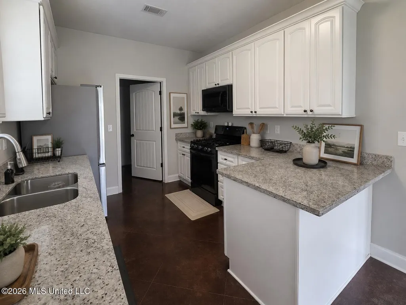
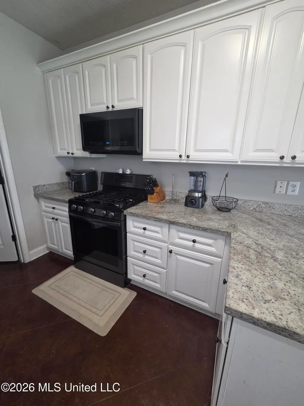
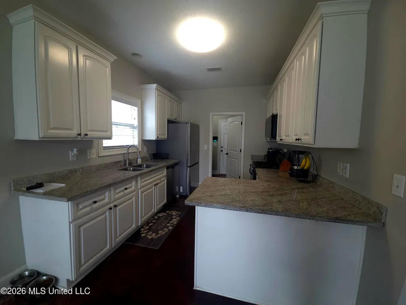
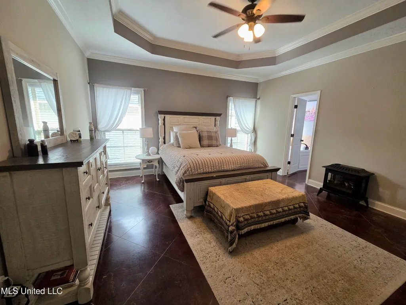
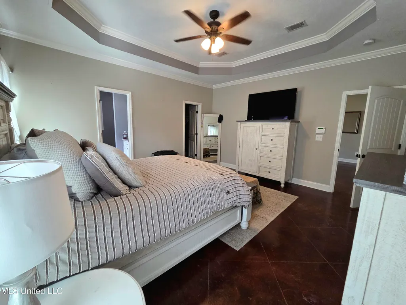
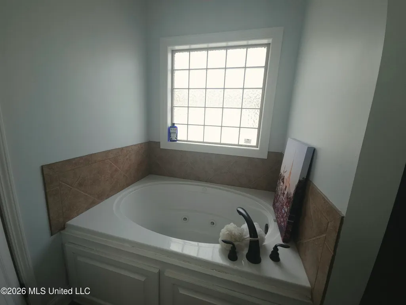
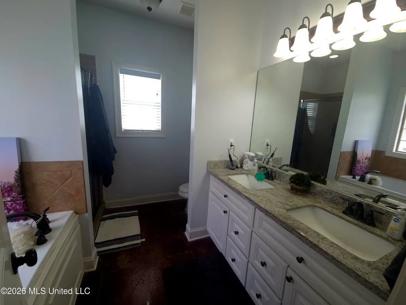
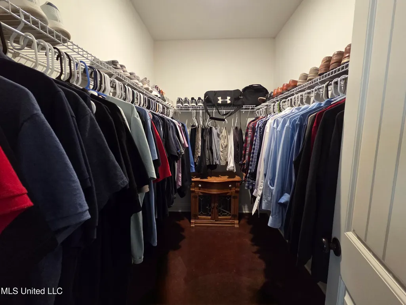
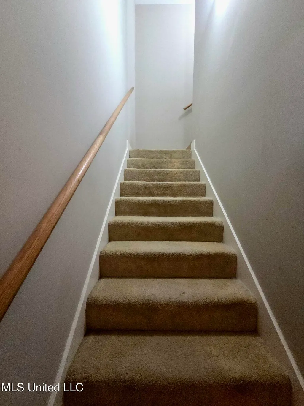
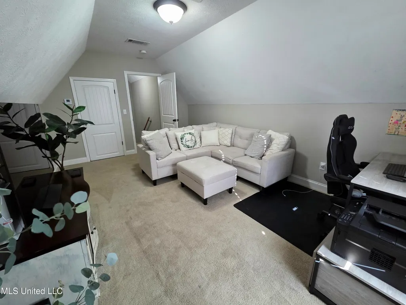
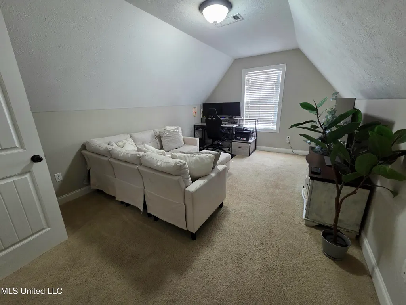
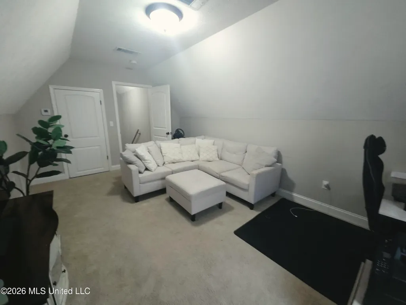
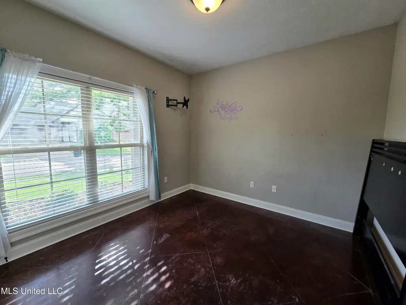
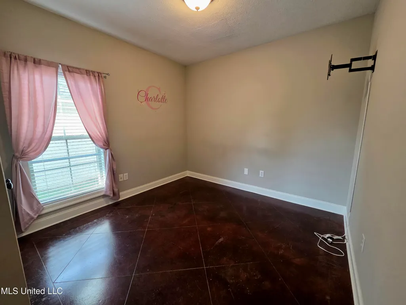
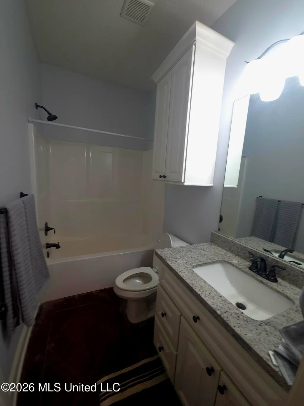
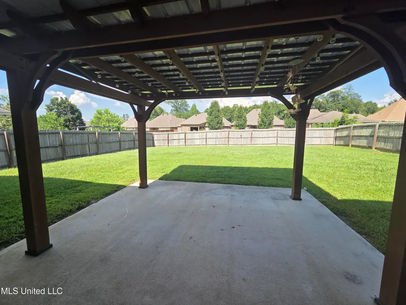
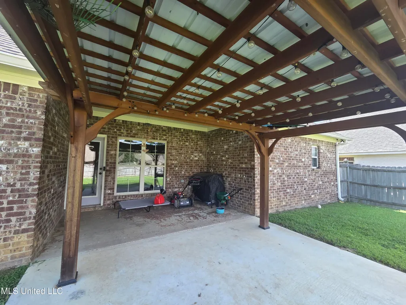
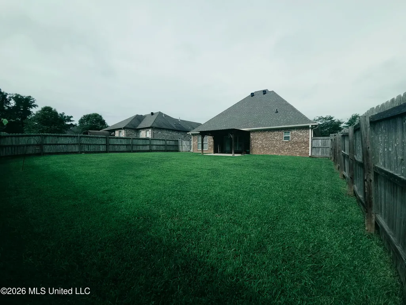
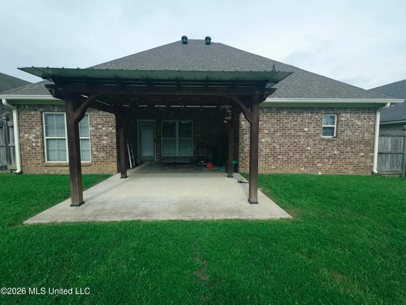
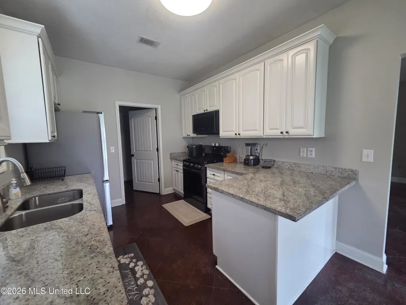
Welcome to 305 Flagstone Drive, a spacious and beautifully maintained home located in a highly desirable neighborhood. At approximately 1,927 square feet, this is one of the larger homes in the community, offering plenty of room to spread out and enjoy. With three bedrooms, two full bathrooms, and a versatile bonus room upstairs, this home combines space, style, and function in all the right ways. Built in 2010, the home features a welcoming foyer that leads into a thoughtfully designed layout with modern finishes throughout. Much of the home has recently been refreshed with new paint, and the seller plans to further enhance the space by painting the living room and both guest bedrooms prior to closing. The kitchen and bathrooms are outfitted with matching granite countertops, creating a seamless and updated look. In the master suite, you'll find elegant tray ceilings and a relaxing atmosphere that makes it the perfect retreat. The bonus room upstairs adds flexibility for a home office, playroom, or guest space. Whatever suits your needs. Outside, a covered back patio with a charming pergola offers the ideal setting for outdoor entertaining or quiet evenings at home. The home is located in a neighborhood that truly enhances your lifestyle, featuring access to a clubhouse, community pool, and playground. Even better, it's listed below the average price per square foot for the area, offering incredible value in a well-established and family-friendly setting. Don't miss your chance to own this standout home in the Brandon community. Schedule your private tour today and come see everything your next home has to offer.
| Elementary School | Middle School | High School |
|---|---|---|
| Rouse Elementary School | Brandon Middle School | Brandon High School |
| Price History | |
|---|---|
| 6/8/2026 | Listed $299,999 |
General Features
| Property Subtype | Single Family Residence |
|---|---|
| Tax Year | 2025 |
| County | Rankin |
| Property Type | Residential |
| HOA | true |
| Subdivision Name | Pebble Creek |
| Status | Active |
| City | Brandon |
| Lot Size Units | Acres |
| Lot Size Square Feet | 7840.8 |
| Standard Status | Active |
| Heating | Central,Fireplace(s),Natural Gas |
| Garage Spaces | 2 |
| Architectural Style | Traditional |
| Construction Materials | Brick |
| Year Built | 2010 |
| New Construction | false |
| Attached Garage | true |
| High School | Brandon |
| Elementary School | Rouse |
| Middle/Junior High School | Brandon |
| Property Condition | Move In Ready |
| Sewer | Public Sewer |
| HOA Fee | 128 |
| Assoc Fee Paid Per | Annually |
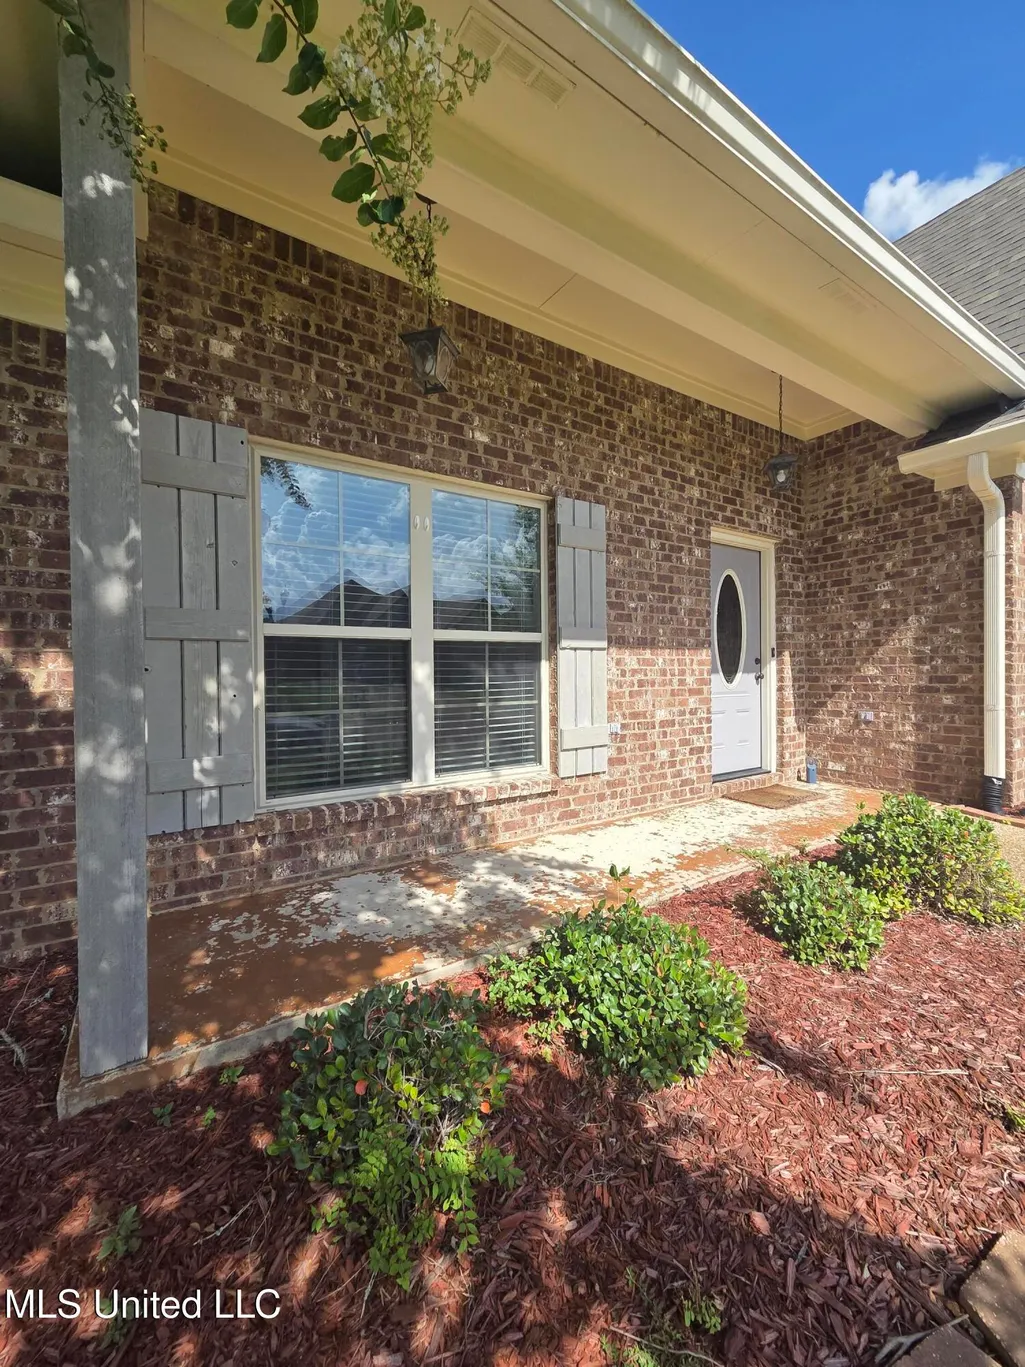
| Patio/Porch Features | Front Porch,Rear Porch |
| Community Features | Clubhouse,Curbs,Fitness Center,Park,Playground |
| Virtual Tour | https://www.propertypanorama.com/305-Flagstone-Drive-Brandon-MS-39042--4152002/unbranded |
| Structure Type | House |
| Association Fee Includes | Maintenance Grounds,Pool Service,Other |
| Levels | One and One Half |
| Utilities | Electricity Connected,Natural Gas Connected,Sewer Connected,Water Connected |
| Cooling | Ceiling Fan(s),Central Air,Electric |
| Roof | Architectural Shingles |
Interior Features
| Total Baths | 2 |
|---|---|
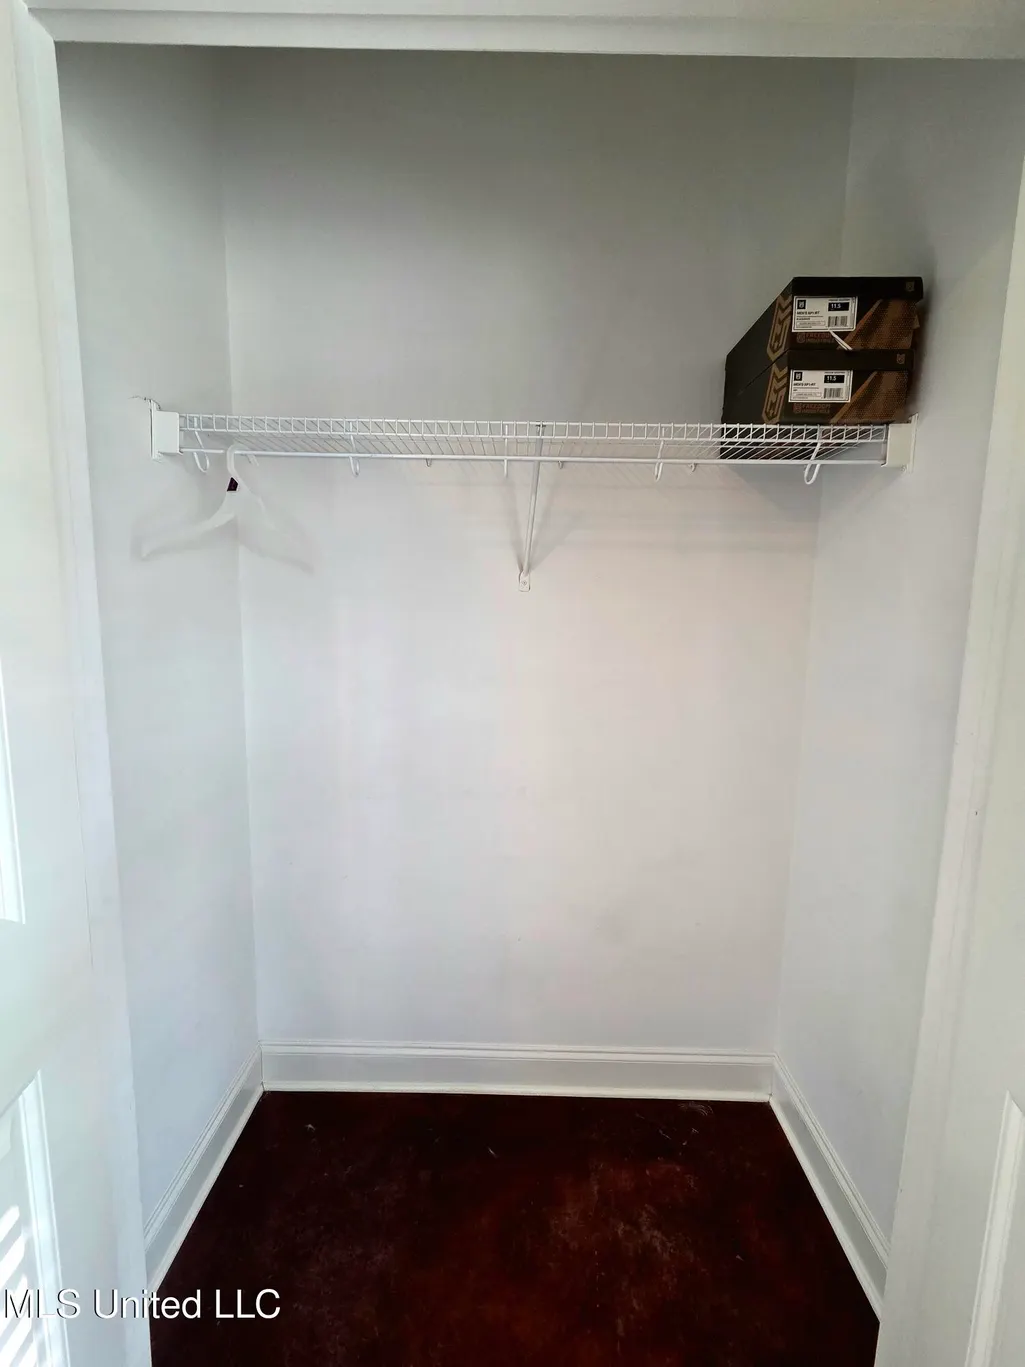
| Interior Amenities | Ceiling Fan(s),Double Vanity,Entrance Foyer,Granite Counters,High Ceilings,High Speed Internet,Soaking Tub,Tray Ceiling(s),Walk-In Closet(s),Breakfast Bar |
| Flooring | Concrete |
| Heating Y/N | true |
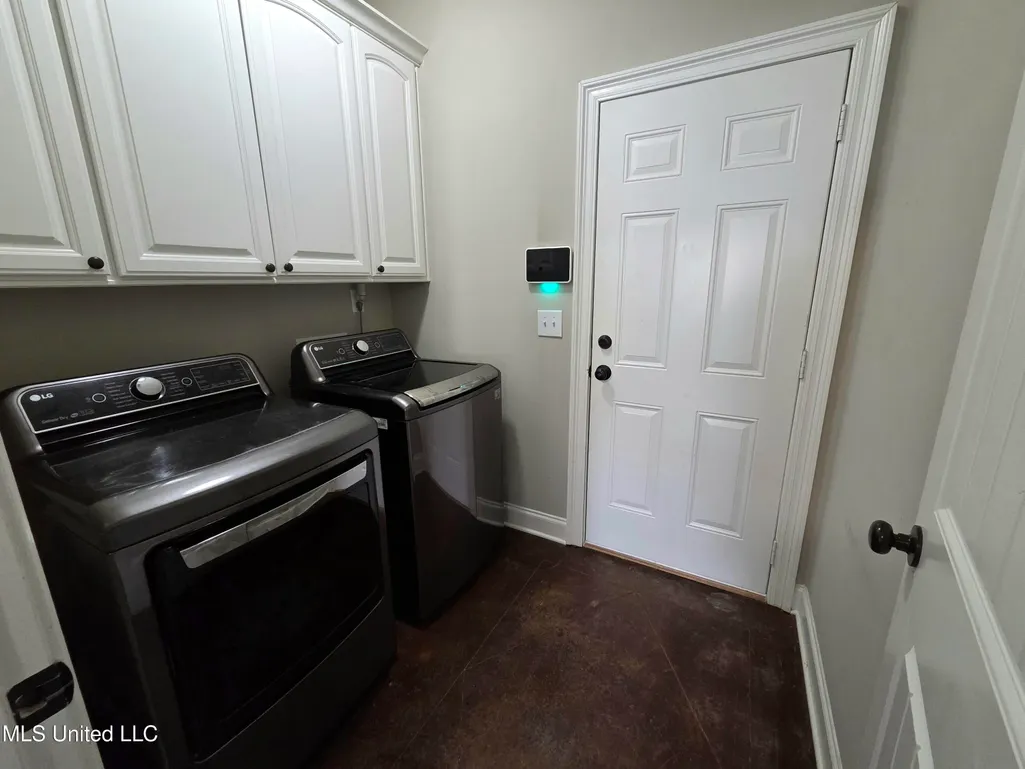
| Laundry Features | Laundry Room,Main Level |
| Fireplace Features | Living Room |
| Window Features | Shutters |
| Air Conditioning Y/N | true |
| Fireplace Y/N | true |
Exterior Features
| Lot Size Area | 0.18 |
|---|---|
| Lot Size Acres | 0.18 |
| Parking Features | Attached,Concrete |
| Lot Features | Rectangular Lot |
| Water Source | Public |
| Building Area Total | 1927 |
| Exterior Amenities | Private Yard |
| Fencing | Back Yard,Privacy,Wood |
Amenities
- Foreclosure
- Views
- Short Sale
- New Construction
- Adult 55+
- Lease To Own
- No HOA Fees
- Furnished
- Primary On Main
- Air Conditioning
- Seller Finance
- Green
- Fixer Upper
- Horse
- Golf
- Fireplace
- Deck
- Garage
- Basement
- Pool
Property vs Single Family Average in 39042
Price
Year Built
 The multiple listing information is provided by the Greater Baton Rouge Association of REALTORS®, Inc. multiple listing service from a copyrighted compilation of listings. The compilation of listings and each individual listing are ©2026 MLS. All Rights Reserved. The information provided is for clients' personal, non-commercial use and may not be used for any purpose other than to identify prospective properties clients may be interested in purchasing. All properties are subject to prior sale
 Copyright © 2026 New Orleans Metropolitan Association of REALTORS®, Inc. All Rights Reserved. The sharing of MLS database, or any portion thereof, with any unauthorized third party is strictly prohibited. Information contained on this site is believed to be reliable; yet, users of this web site are responsible for checking the accuracy, completeness, currency, or suitability of all information. Neither the New Orleans Metropolitan Association of REALTORS®, Inc. nor the Gulf South Real
 MLS United® - All information deemed reliable but not guaranteed. All properties are subject to prior sale, change, or withdrawal. Neither listing broker(s) or information provider(s) shall be responsible for any typographical errors, misinformation, misprints and shall be held totally harmless. Listing(s) information is provided for consumer's personal, non-commercial use and may not be used for any purpose other than to identify prospective properties consumers may be interested in purchasing.
 Hattiesburg Area Association of REALTORS® All information deemed reliable but not guaranteed. All properties are subject to prior sale, change or withdrawal. Neither listing broker(s) or information provider(s) shall be responsible for any typographical errors, misinformation, misprints and shall be held totally harmless. Listing(s) information is provided for consumer's personal, non-commercial use and may not be used for any purpose other than to identify prospective properties consumers may be interested in purchasing. The data relating to real estate for sale on this website comes in part from the Internet Data Exchange program of the Multiple Listing Service. Real estate listings held by brokerage firms other than Berkshire Hathaway HomeServices Preferred, REALTORS® & Preferred Properties may be marked with the Internet Data Exchange logo and detailed information about those properties will include the name of the listing broker(s) when required by the MLS. Copyright ©2026 All rights reserved.
Last Updated: September 24, 2026 8:40 PM UTC
Hattiesburg Area Association of REALTORS® All information deemed reliable but not guaranteed. All properties are subject to prior sale, change or withdrawal. Neither listing broker(s) or information provider(s) shall be responsible for any typographical errors, misinformation, misprints and shall be held totally harmless. Listing(s) information is provided for consumer's personal, non-commercial use and may not be used for any purpose other than to identify prospective properties consumers may be interested in purchasing. The data relating to real estate for sale on this website comes in part from the Internet Data Exchange program of the Multiple Listing Service. Real estate listings held by brokerage firms other than Berkshire Hathaway HomeServices Preferred, REALTORS® & Preferred Properties may be marked with the Internet Data Exchange logo and detailed information about those properties will include the name of the listing broker(s) when required by the MLS. Copyright ©2026 All rights reserved.
Last Updated: September 24, 2026 8:40 PM UTC
