

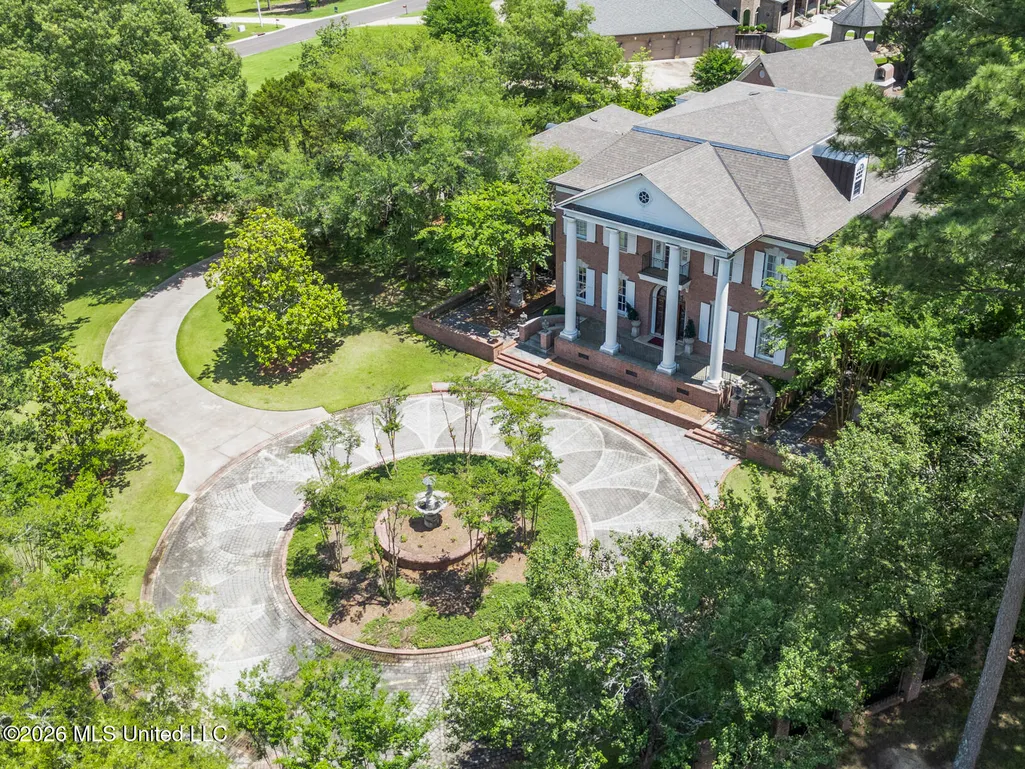
Address
147 Chantilly Drive, Madison, MS
Price
$ 2,200,000
Property Attributes
- MLS#4151268
- TypeSingle Family
- Listing Status Active
- ParishMadison
- CityMadison
- NeighborhoodLafraise
- Zip39110
- StyleTraditional
- Year Built1999
- Taxes$ 16907
- Price$ 2,200,000
- Bedrooms6
- Full Bathrooms8
- Half Bathrooms2
- Sqr Footage10397
- Lot Size3.23 Acres
Data Source:
MLS United
Property Description
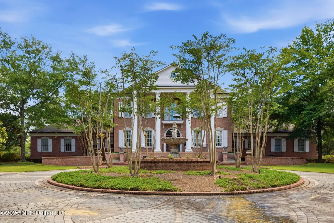
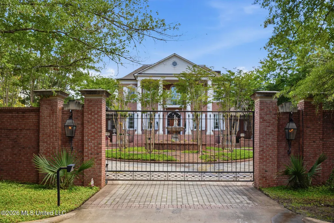
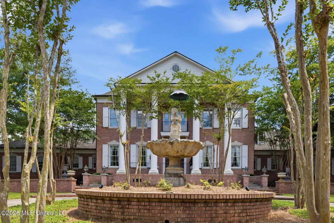
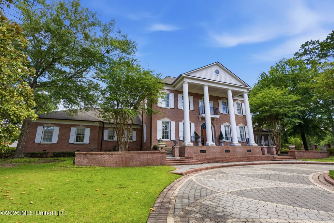
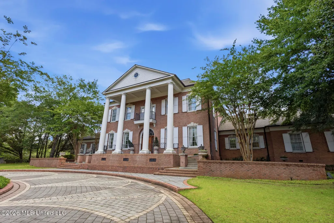
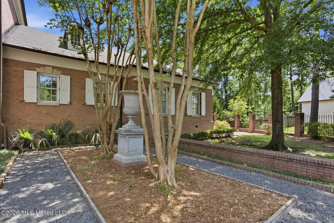
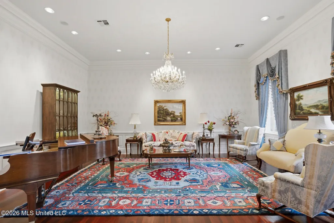
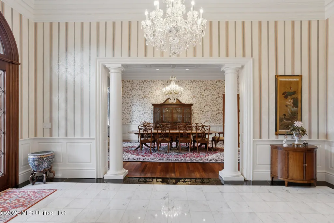
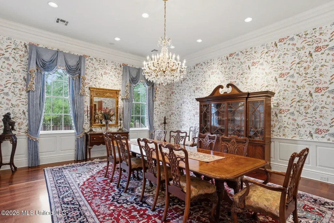
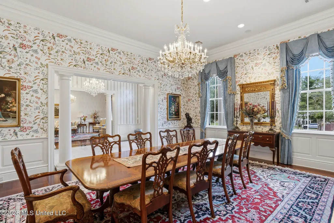
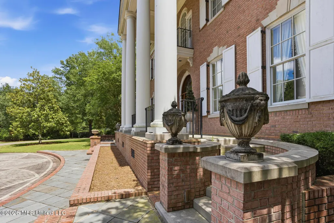
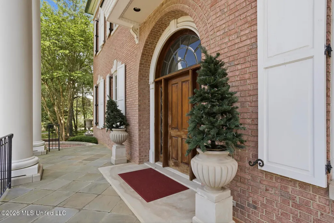
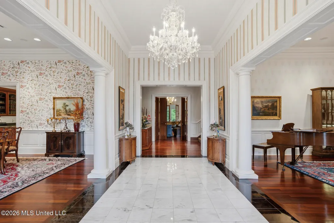
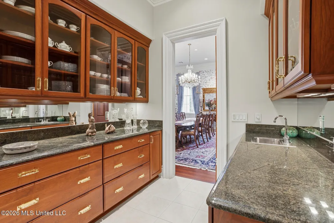
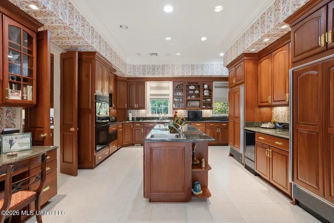
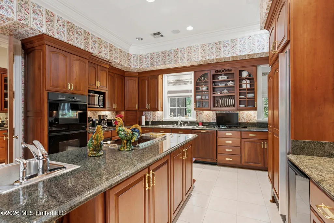
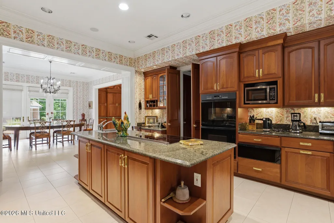
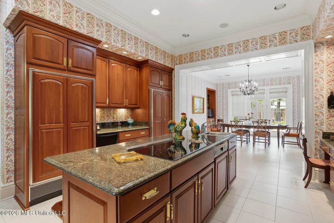
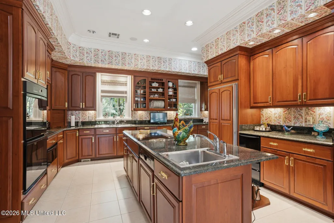
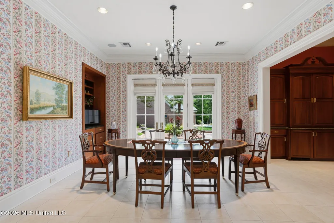
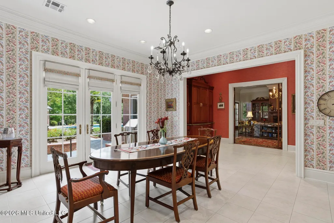
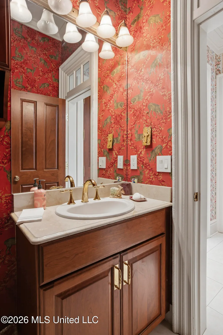
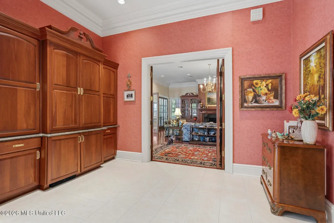
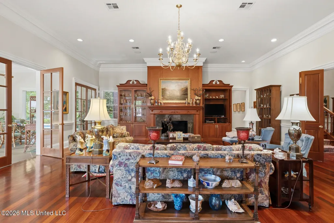
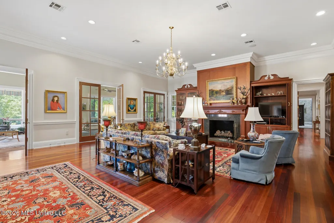
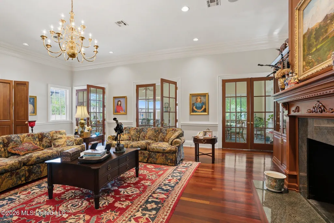
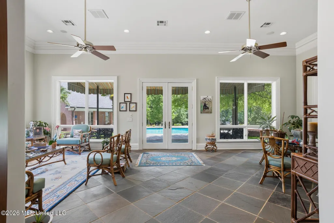
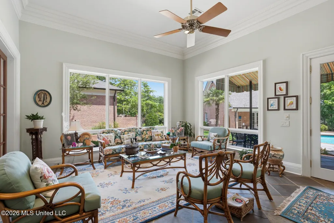
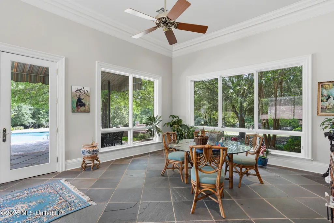
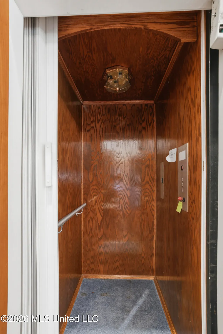
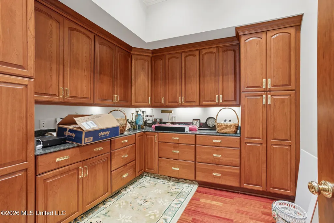
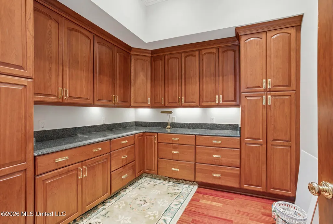
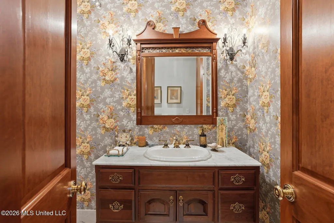
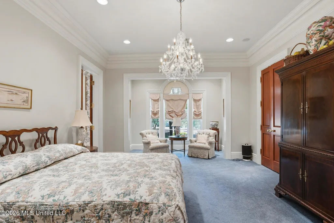
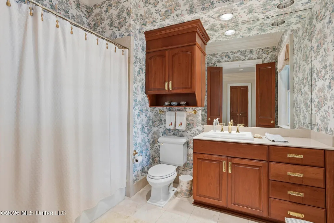
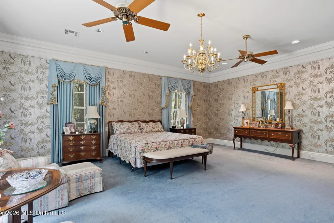
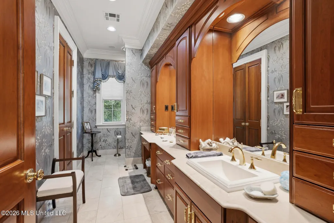
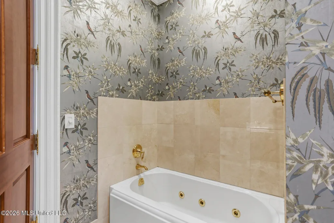
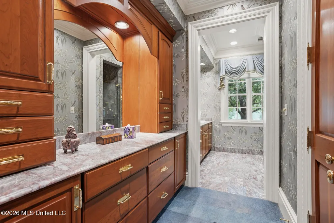
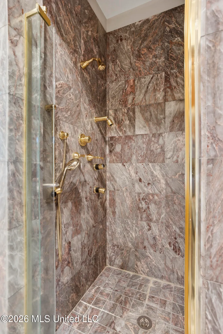
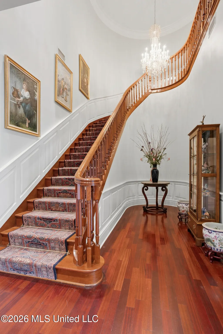
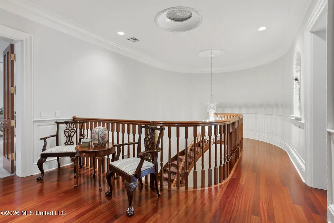
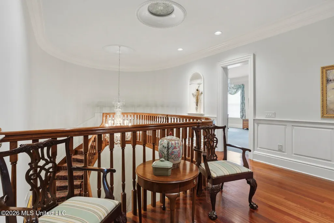
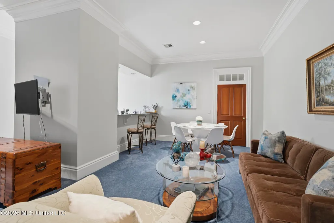
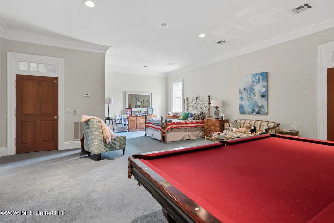
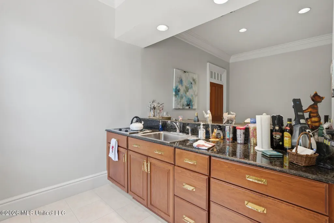
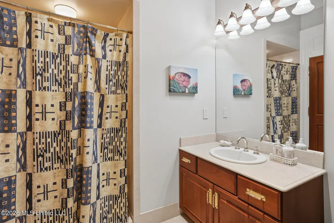
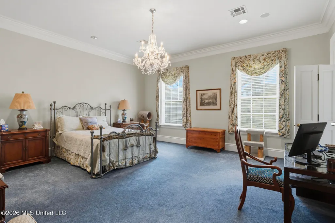
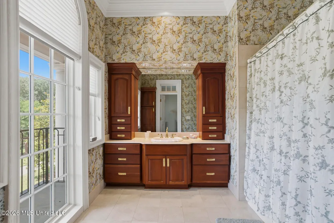
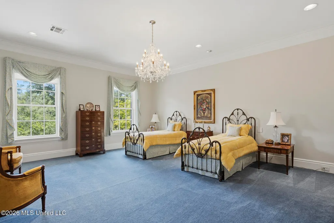
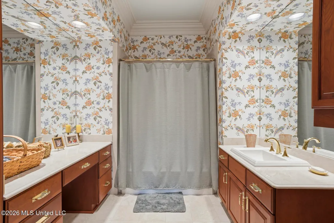
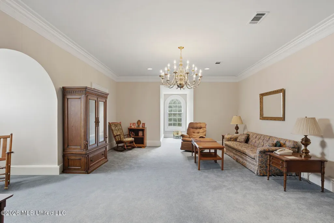
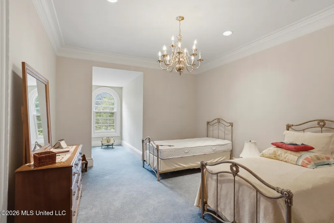
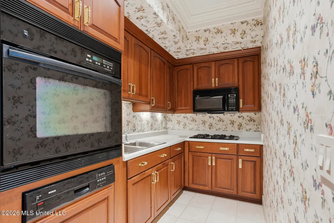
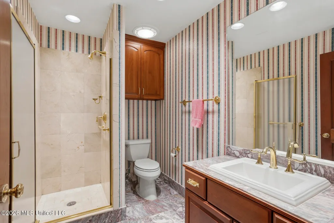
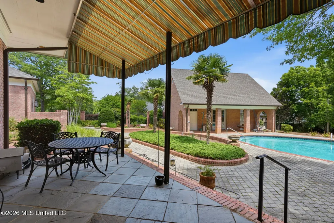
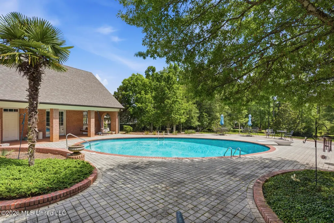
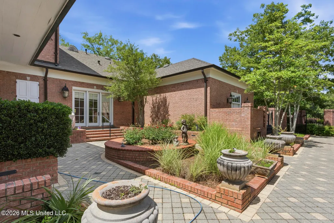
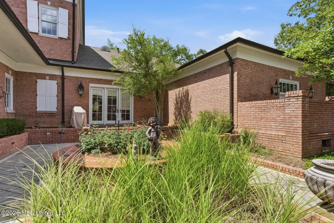
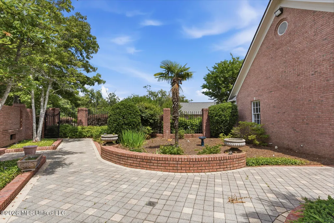
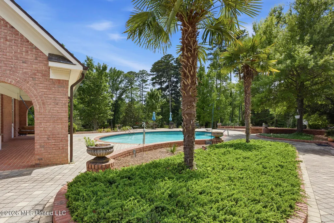
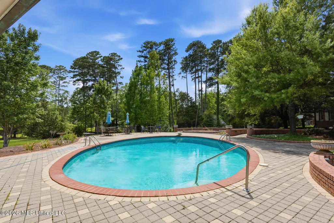
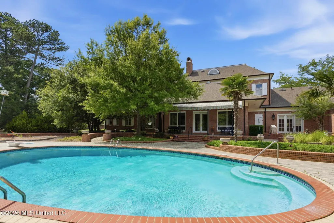
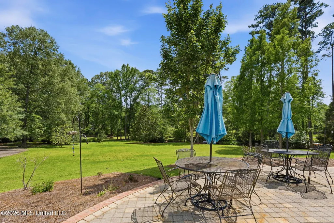
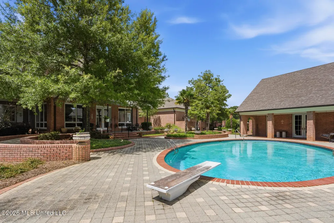
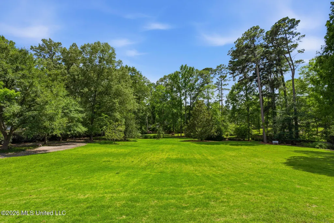
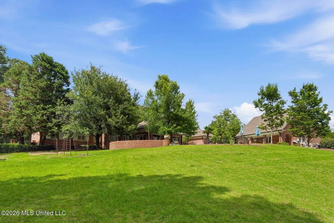
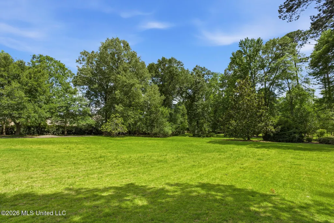
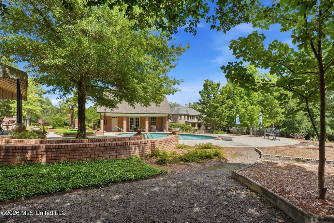
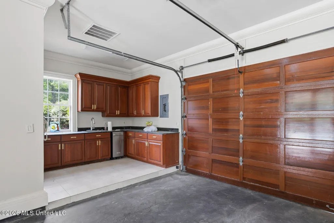
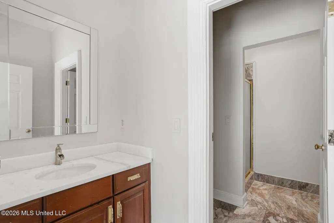
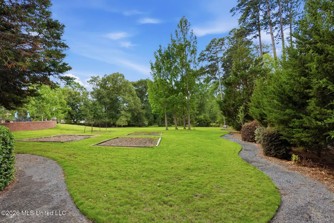
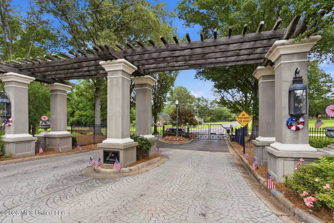
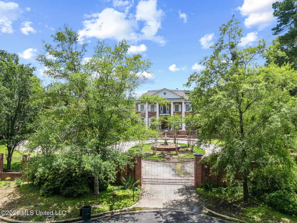
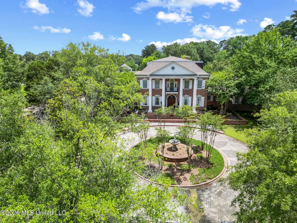
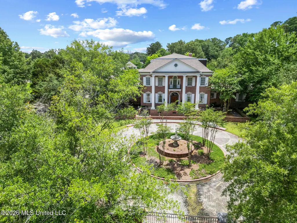
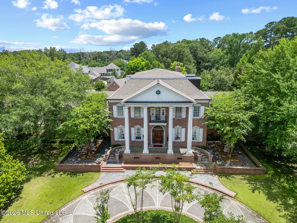
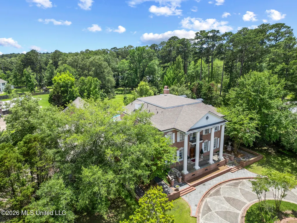
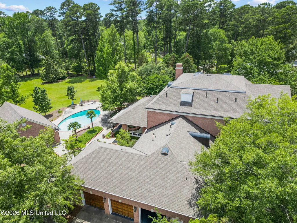
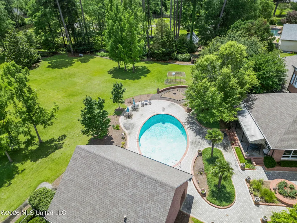
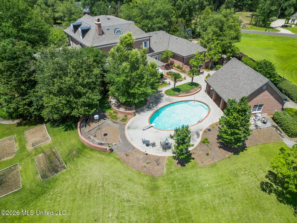
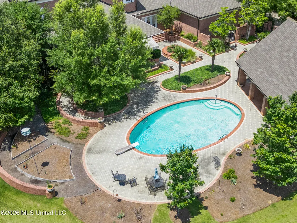
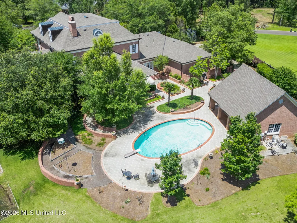
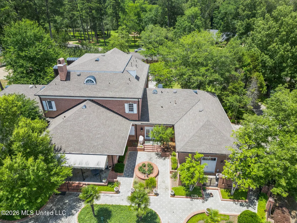
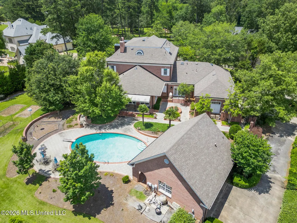
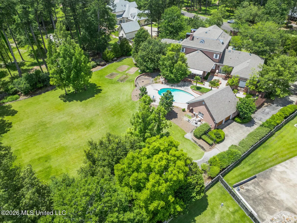
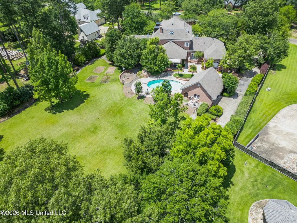
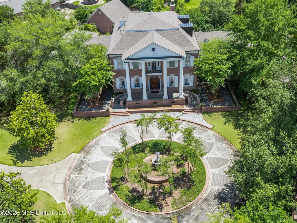
Welcome to 147 Chantilly Drive — a truly exceptional estate tucked behind a fully fenced, private gated entrance. Offering over 10,000+/- square feet of custom construction and carefully selected finishes, this home was designed with both everyday living and entertaining in mind. From the moment you arrive, the attention to detail and scale of the property are immediately apparent. As you step through the front entry, you are welcomed by a grand foyer with a formal living room to the right and an elegant formal dining room to the left. The dining room flows seamlessly into the kitchen through a spacious butler's pantry and service area, making hosting effortless. Just off the kitchen is an oversized laundry room complete with a full bath and an abundance of storage space. Straight ahead from the foyer, the grand staircase serves as a stunning focal point leading to the second floor. Beyond custom doors at the base of the staircase is the expansive great room, an impressive gathering space ideal for entertaining family and guests alike. Adjacent to the great room is a sunroom overlooking the inground pool, pool house, and beautifully manicured grounds. Stretching beyond the backyard is an approximately 1-mile aggregate walking trail that winds throughout the property, offering a peaceful retreat right at home. The main level also features a formal office, half bath, private guest bedroom with a full bath and walk-in closet, and an oversized primary suite. The primary suite offers separate his-and-her bathrooms and large walk-in closets, creating a true retreat within the home. Upstairs, you'll find two generously sized bedrooms, each with its own full bath, along with a large recreational room featuring a kitchenette, full bath, and walk-out attic access. The third-floor suite offers even more flexibility with its own den, bedroom area, kitchenette, and ample closet space, making it ideal for guests, extended family, or a private getaway within the home itself. The pool house is fully equipped with a kitchenette and full bath and is currently being used as additional garage space. Fully heated and cooled, it could easily serve a variety of purposes depending on your needs. From the thoughtful layout to the extensive amenities, this property truly has it all and must be seen to fully appreciate everything it offers and to top it off, there is an elevator to access all three floors. Estate owned property. Proof of funds and/ or prequalification letter required prior to showing.
| Elementary School | Middle School | High School |
|---|---|---|
| Madison Avenue Elementary School | Madison Middle School Middle School | Madison Central High School |
| Price History | |
|---|---|
| 6/1/2026 | Listed $2,200,000 |
General Features
| Property Subtype | Single Family Residence |
|---|---|
| Tax Year | 2025 |
| County | Madison |
| Property Type | Residential |
| HOA | true |
| Subdivision Name | Lafraise |
| Status | Active |
| City | Madison |
| Lot Size Units | Acres |
| Lot Size Square Feet | 140698.8 |
| Standard Status | Active |
| Heating | Central |
| Garage Spaces | 6 |
| Architectural Style | Traditional |
| Construction Materials | Brick Veneer,Siding |
| Year Built | 1999 |
| New Construction | false |
| Attached Garage | false |
| Other Structures | Pool House |
| High School | Madison Central |
| Elementary School | Madison Avenue |
| Middle/Junior High School | Madison Middle School |
| Sewer | Public Sewer |
| HOA Fee | 700 |
| Assoc Fee Paid Per | Annually |
| Patio/Porch Features | Awning(s),Side Porch,Terrace,Other |
| Community Features | None |
| Virtual Tour | https://www.propertypanorama.com/147-Chantilly-Drive-Madison-MS-39110/unbranded |
| Structure Type | House |
| Association Fee Includes | Accounting/Legal,Maintenance Grounds,Other |
| Levels | Three Or More |
| Utilities | Cable Available,Electricity Available,Electricity Connected,Natural Gas Connected,Water Connected |
| Cooling | Electric |
| Waterfront Features | None |
| Pool Features | Gunite,In Ground |
| Roof | Architectural Shingles |
Interior Features
| Total Baths | 10 |
|---|---|
| Interior Amenities | Soaking Tub |
| Heating Y/N | true |
| Fireplace Features | Great Room |
| Air Conditioning Y/N | true |
| Fireplace Y/N | true |
Exterior Features
| Lot Size Area | 3.23 |
|---|---|
| Lot Size Acres | 3.23 |
| Parking Features | Circular Driveway,Detached Carport,Electric Gate,Private,Secured,See Remarks,Direct Access |
| Lot Features | Fenced,Few Trees |
| Water Source | Public |
| Building Area Total | 10397 |
| Waterfront Y/N | false |
| Exterior Amenities | Awning(s),Landscaping Lights,Private Entrance,Private Yard,Rain Gutters,See Remarks |
| Fencing | Gate,Perimeter,Privacy,Full |
Amenities
- Foreclosure
- Views
- Short Sale
- New Construction
- Adult 55+
- Lease To Own
- No HOA Fees
- Furnished
- Primary On Main
- Air Conditioning
- Seller Finance
- Green
- Fixer Upper
- Horse
- Golf
- Fireplace
- Deck
- Garage
- Basement
- Pool
Property vs Single Family Average in 39110
Price
Taxes
Year Built
 The multiple listing information is provided by the Greater Baton Rouge Association of REALTORS®, Inc. multiple listing service from a copyrighted compilation of listings. The compilation of listings and each individual listing are ©2026 MLS. All Rights Reserved. The information provided is for clients' personal, non-commercial use and may not be used for any purpose other than to identify prospective properties clients may be interested in purchasing. All properties are subject to prior sale
 Copyright © 2026 New Orleans Metropolitan Association of REALTORS®, Inc. All Rights Reserved. The sharing of MLS database, or any portion thereof, with any unauthorized third party is strictly prohibited. Information contained on this site is believed to be reliable; yet, users of this web site are responsible for checking the accuracy, completeness, currency, or suitability of all information. Neither the New Orleans Metropolitan Association of REALTORS®, Inc. nor the Gulf South Real
 MLS United® - All information deemed reliable but not guaranteed. All properties are subject to prior sale, change, or withdrawal. Neither listing broker(s) or information provider(s) shall be responsible for any typographical errors, misinformation, misprints and shall be held totally harmless. Listing(s) information is provided for consumer's personal, non-commercial use and may not be used for any purpose other than to identify prospective properties consumers may be interested in purchasing.
 Hattiesburg Area Association of REALTORS® All information deemed reliable but not guaranteed. All properties are subject to prior sale, change or withdrawal. Neither listing broker(s) or information provider(s) shall be responsible for any typographical errors, misinformation, misprints and shall be held totally harmless. Listing(s) information is provided for consumer's personal, non-commercial use and may not be used for any purpose other than to identify prospective properties consumers may be interested in purchasing. The data relating to real estate for sale on this website comes in part from the Internet Data Exchange program of the Multiple Listing Service. Real estate listings held by brokerage firms other than Berkshire Hathaway HomeServices Preferred, REALTORS® & Preferred Properties may be marked with the Internet Data Exchange logo and detailed information about those properties will include the name of the listing broker(s) when required by the MLS. Copyright ©2026 All rights reserved.
Last Updated: September 22, 2026 8:46 PM UTC
Hattiesburg Area Association of REALTORS® All information deemed reliable but not guaranteed. All properties are subject to prior sale, change or withdrawal. Neither listing broker(s) or information provider(s) shall be responsible for any typographical errors, misinformation, misprints and shall be held totally harmless. Listing(s) information is provided for consumer's personal, non-commercial use and may not be used for any purpose other than to identify prospective properties consumers may be interested in purchasing. The data relating to real estate for sale on this website comes in part from the Internet Data Exchange program of the Multiple Listing Service. Real estate listings held by brokerage firms other than Berkshire Hathaway HomeServices Preferred, REALTORS® & Preferred Properties may be marked with the Internet Data Exchange logo and detailed information about those properties will include the name of the listing broker(s) when required by the MLS. Copyright ©2026 All rights reserved.
Last Updated: September 22, 2026 8:46 PM UTC
