

















Address
19119 E Highland Drive, Saucier, MS
Price
$ 376,000
Property Attributes
- MLS#4151191
- TypeSingle Family
- Listing Status Active
- ParishHarrison
- CitySaucier
- NeighborhoodRobinwood Forest
- Zip39574
- StyleSingle Family Residence
- Year Built1996
- Taxes$ 1304
- Price$ 376,000
- Bedrooms3
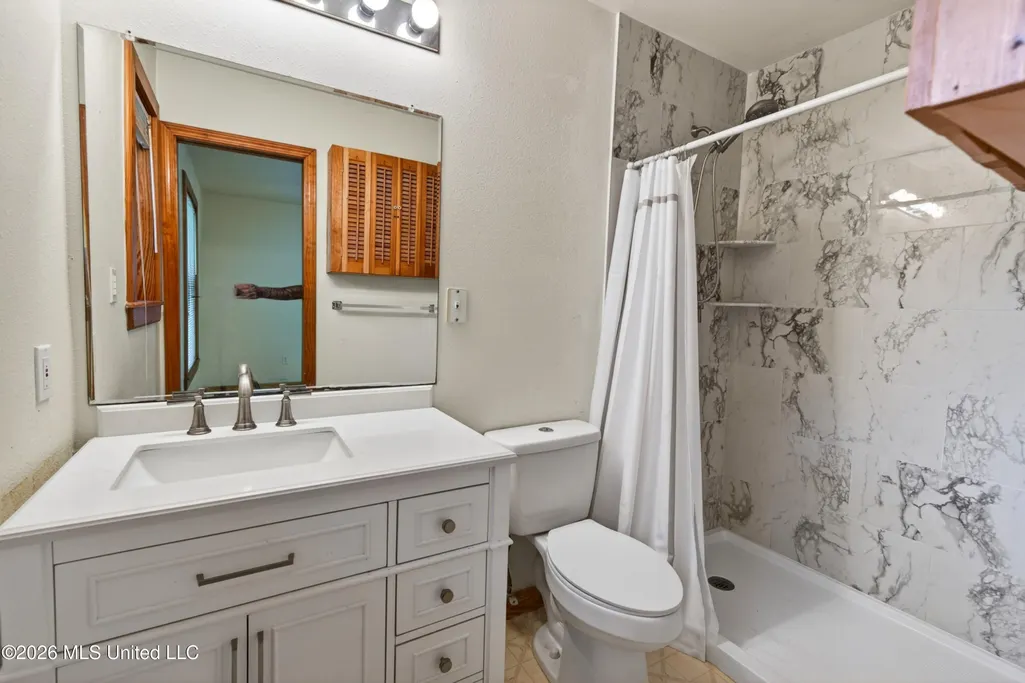
- Full Bathrooms3
- Half Bathrooms1
- Sqr Footage2176
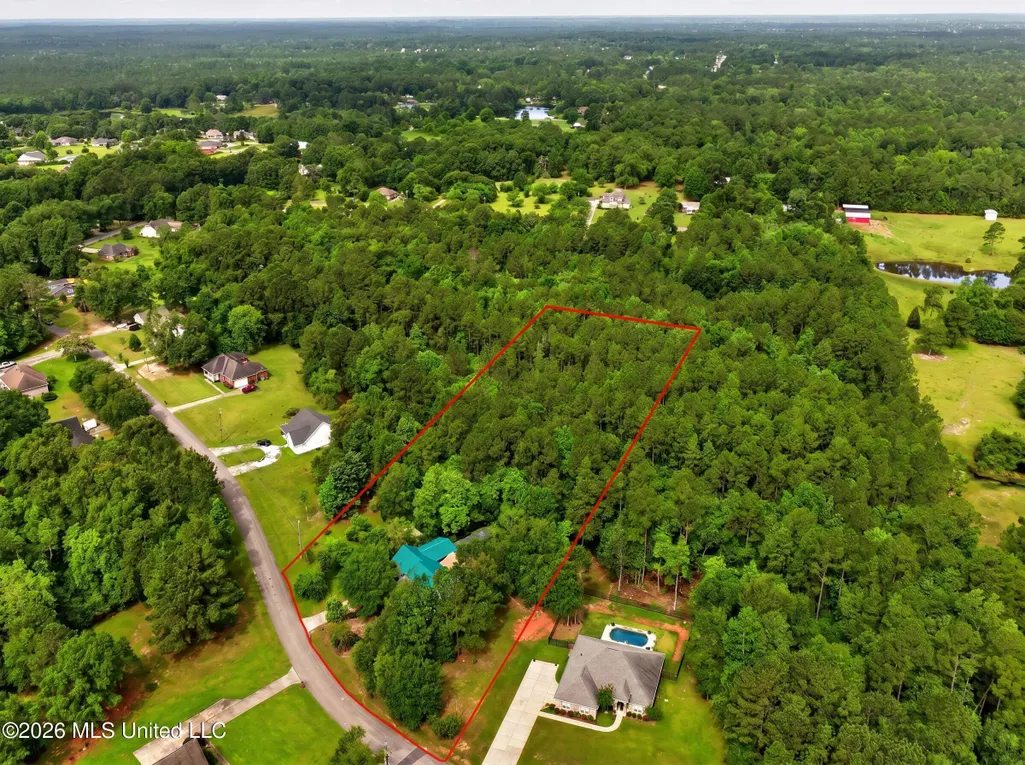
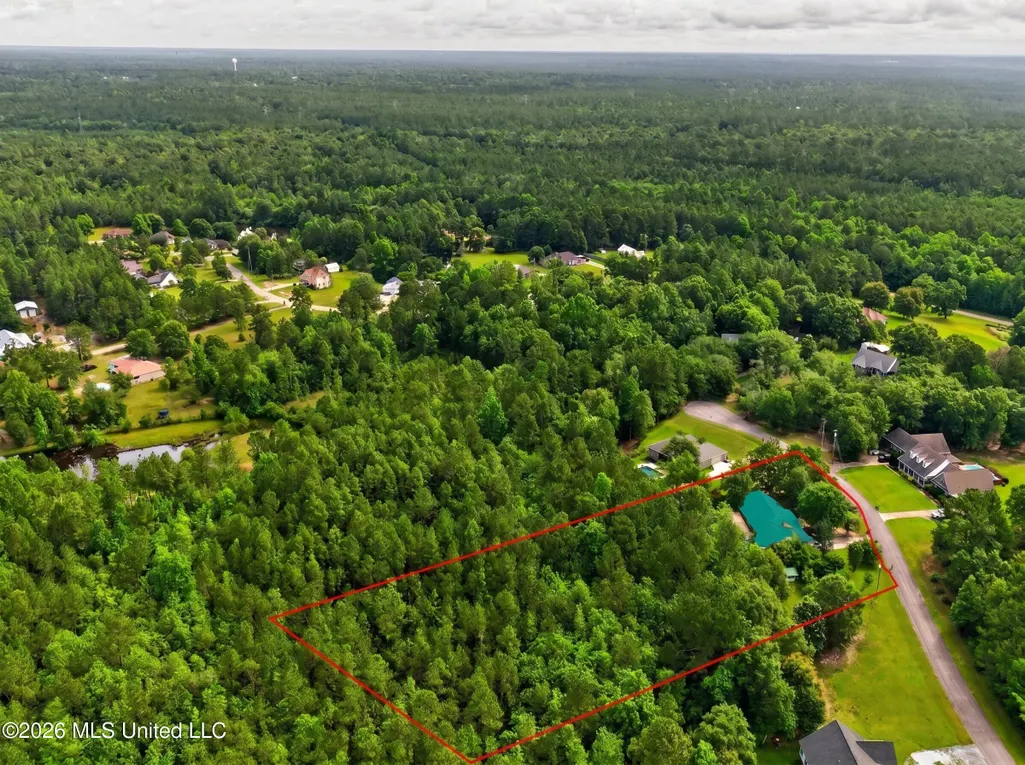
- Lot Size2.57 Acres
Data Source:
MLS United
Property Description
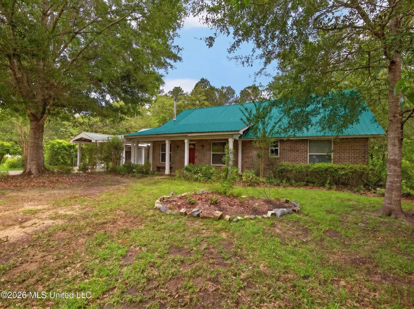
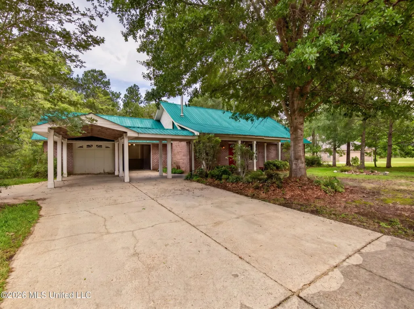
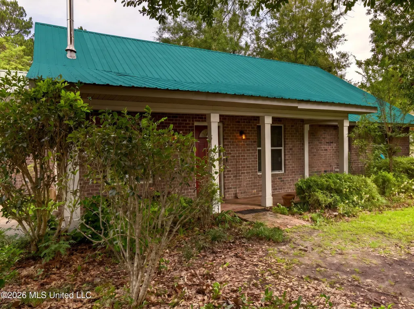
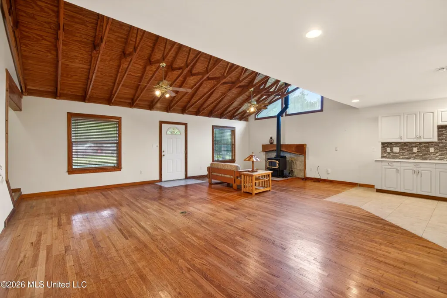
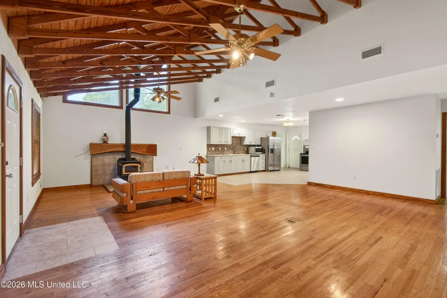
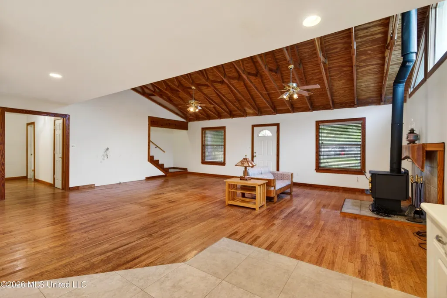
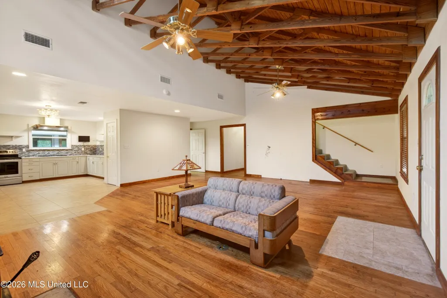
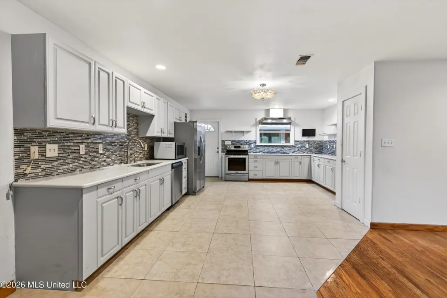
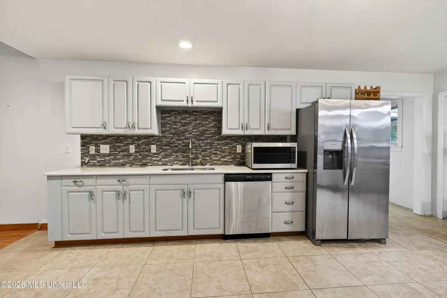
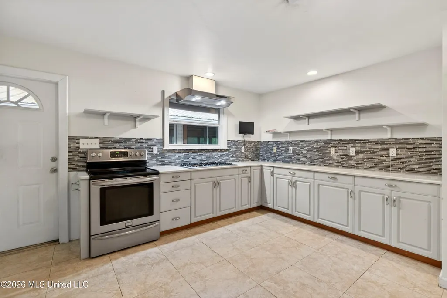
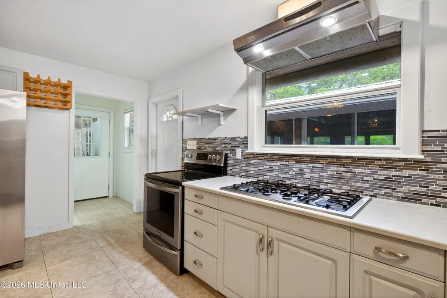
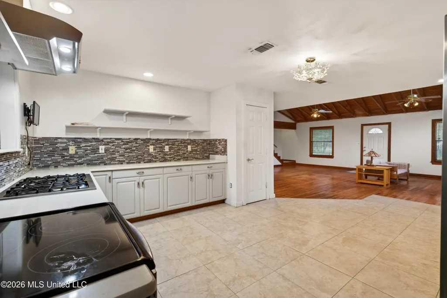
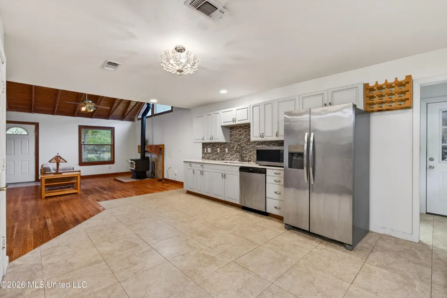
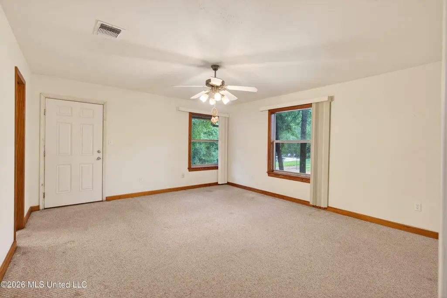
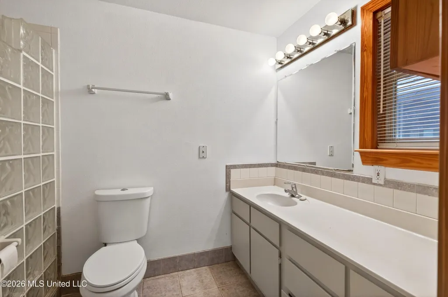
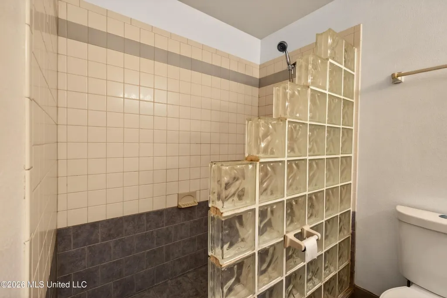
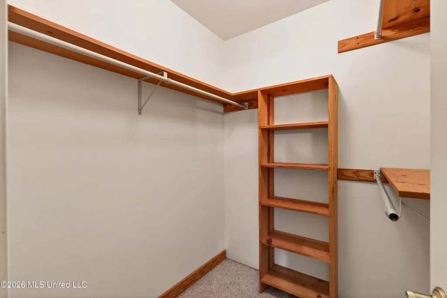
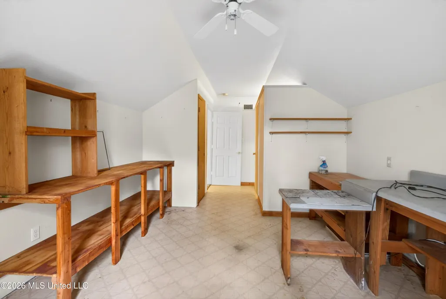
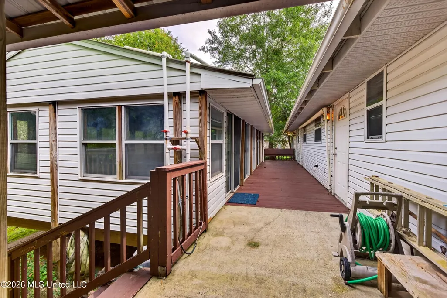
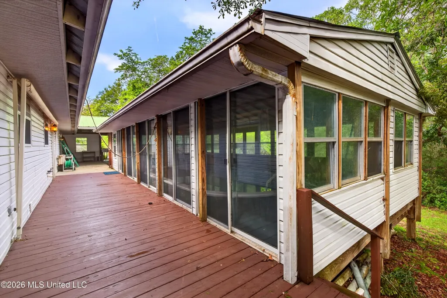
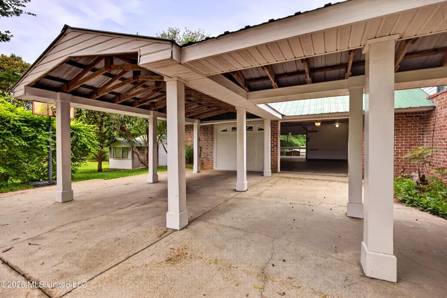
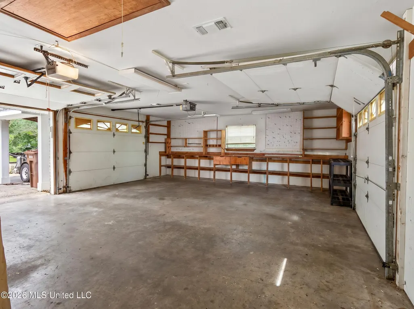
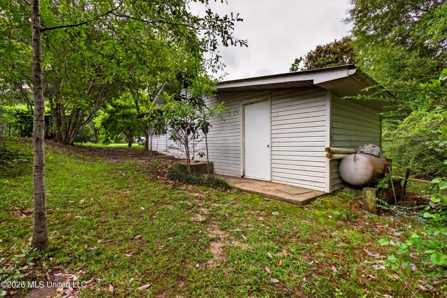
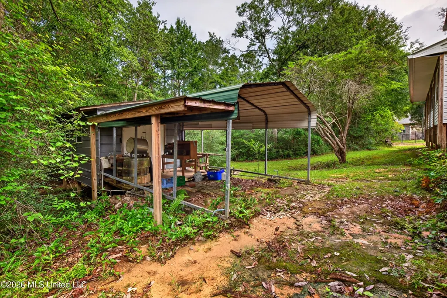
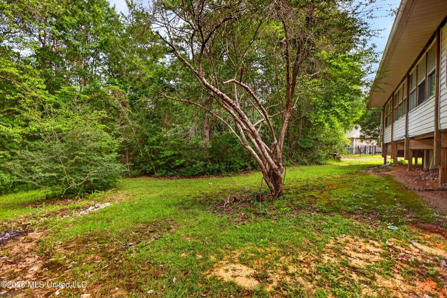
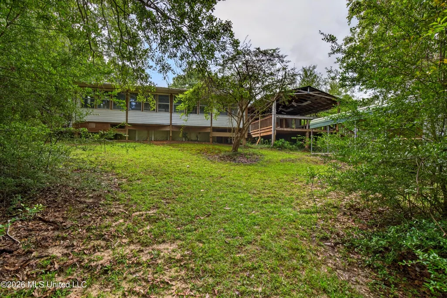
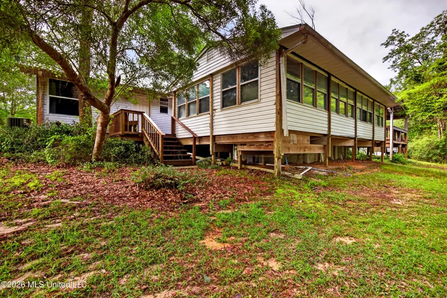
Must see home that you will fall in love with. Hurry, hurry before the rates go up!! Still can get your 30 year loan under 7%. Custom designed and built in 1996, this beautiful country property in the desirable Robinwood Forest Subdivision offers the perfect balance of privacy and convenience. Situated on an impressive 2.75 acre lot, the home features 3 bedrooms and 31/2 baths with plenty of space to relax and entertain. The upgrades and special features will just amaze you. The vaulted wood ceiling in the family room makes this such a unique home. Enjoy peaceful outdoor living with an enclosed pool, that can be used in summer & winter, spacious covered back deck, greenhouse, workshops and mature fruit trees The property includes the following: 2 persimmon trees, 1 pear tree, 1 blueberry bush & a Grape vine. An insulated garage with its own heat and air unit provides additional flexibility and can easily be incorporated into the workshop area for hobbies, storage, or expanded workspace. A metal roof that is a light color to reflect the sunlight and help on energy bills!. Experience quiet country living on a great cul-de-sac street, while still being close to shopping, dining and everyday amenities.
| Price History | |
|---|---|
| 6/1/2026 | Listed $399,000 |
| 6/30/2026 | 5$378,000 |
| 8/18/2026 | 1$376,000 |
General Features
| Property Subtype | Single Family Residence |
|---|---|
| Tax Year | 2025 |
| County | Harrison |
| Property Type | Residential |
| HOA | false |
| Subdivision Name | Robinwood Forest |
| Status | Active |
| City | Saucier |
| Lot Size Units | Acres |
| Lot Size Square Feet | 111949.2 |
| Standard Status | Active |
| Heating | Central,Electric |
| Garage Spaces | 2 |
| Construction Materials | Brick |
| Year Built | 1996 |
| New Construction | false |
| Attached Garage | false |
| Other Structures | Gazebo,Greenhouse,Pool House,Shed(s) |
| Sewer | Private Sewer,Septic Tank |
| Patio/Porch Features | Deck,Front Porch |
| Virtual Tour | https://www.propertypanorama.com/19119-E-Highland-Drive-Saucier-MS-39574/unbranded |
| Structure Type | House |
| Levels | Two |
| Utilities | Cable Available,Electricity Connected,Propane Connected,Sewer Connected,Water Connected |
| Cooling | Central Air,Electric |
| Pool Features | Above Ground,Indoor |
| Roof | Metal |
Interior Features
| Total Baths | 4 |
|---|---|
| Interior Amenities | Vaulted Ceiling(s) |
| Heating Y/N | true |
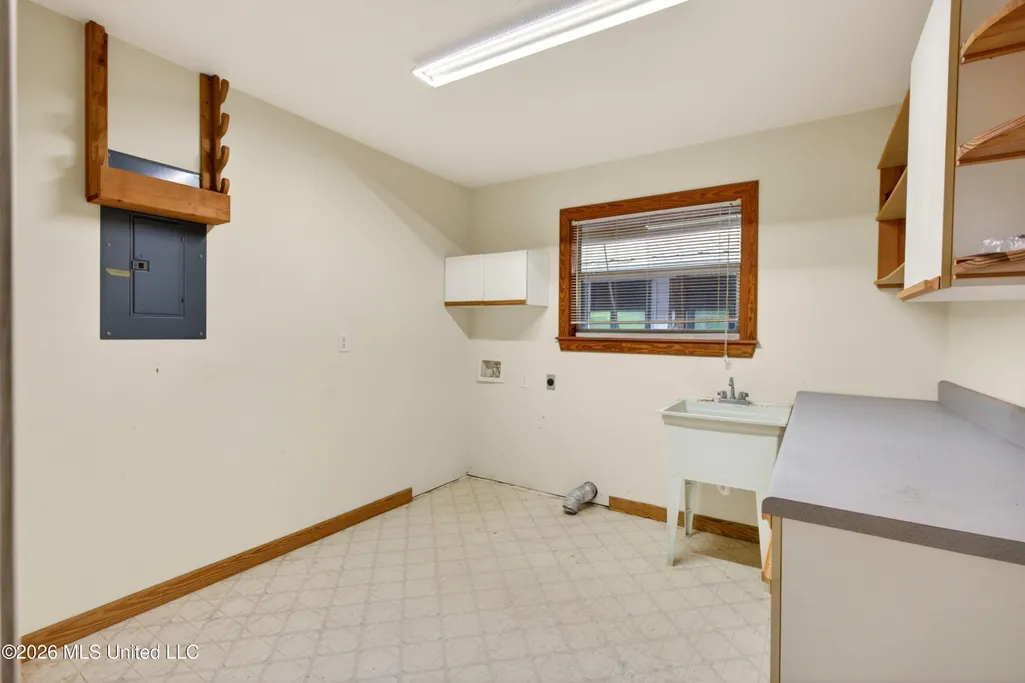
| Laundry Features | Laundry Room |
| Fireplace Features | Wood Burning Stove |
| Air Conditioning Y/N | true |
| Fireplace Y/N | true |
Exterior Features
| Lot Size Area | 2.57 |
|---|---|
| Lot Size Acres | 2.57 |
| Parking Features | Carport,Converted Garage,Garage Door Opener,Garage Faces Front,Storage |
| Lot Features | Cul-De-Sac,Front Yard,Many Trees,Open Lot,Wooded |
| Water Source | Public |
| Building Area Total | 2176 |
| Lot Dimensions | 42+42+151 x 564 x 190 x 651 |
| Exterior Amenities | See Remarks |
Amenities
- Foreclosure
- Views
- Short Sale
- New Construction
- Adult 55+
- Lease To Own
- No HOA Fees
- Furnished
- Primary On Main
- Air Conditioning
- Seller Finance
- Green
- Fixer Upper
- Horse
- Golf
- Fireplace
- Deck
- Garage
- Basement
- Pool
Property vs Single Family Average in 39574
Price
Taxes
Year Built
 The multiple listing information is provided by the Greater Baton Rouge Association of REALTORS®, Inc. multiple listing service from a copyrighted compilation of listings. The compilation of listings and each individual listing are ©2026 MLS. All Rights Reserved. The information provided is for clients' personal, non-commercial use and may not be used for any purpose other than to identify prospective properties clients may be interested in purchasing. All properties are subject to prior sale
 Copyright © 2026 New Orleans Metropolitan Association of REALTORS®, Inc. All Rights Reserved. The sharing of MLS database, or any portion thereof, with any unauthorized third party is strictly prohibited. Information contained on this site is believed to be reliable; yet, users of this web site are responsible for checking the accuracy, completeness, currency, or suitability of all information. Neither the New Orleans Metropolitan Association of REALTORS®, Inc. nor the Gulf South Real
 MLS United® - All information deemed reliable but not guaranteed. All properties are subject to prior sale, change, or withdrawal. Neither listing broker(s) or information provider(s) shall be responsible for any typographical errors, misinformation, misprints and shall be held totally harmless. Listing(s) information is provided for consumer's personal, non-commercial use and may not be used for any purpose other than to identify prospective properties consumers may be interested in purchasing.
 Hattiesburg Area Association of REALTORS® All information deemed reliable but not guaranteed. All properties are subject to prior sale, change or withdrawal. Neither listing broker(s) or information provider(s) shall be responsible for any typographical errors, misinformation, misprints and shall be held totally harmless. Listing(s) information is provided for consumer's personal, non-commercial use and may not be used for any purpose other than to identify prospective properties consumers may be interested in purchasing. The data relating to real estate for sale on this website comes in part from the Internet Data Exchange program of the Multiple Listing Service. Real estate listings held by brokerage firms other than Berkshire Hathaway HomeServices Preferred, REALTORS® & Preferred Properties may be marked with the Internet Data Exchange logo and detailed information about those properties will include the name of the listing broker(s) when required by the MLS. Copyright ©2026 All rights reserved.
Last Updated: September 23, 2026 8:50 PM UTC
Hattiesburg Area Association of REALTORS® All information deemed reliable but not guaranteed. All properties are subject to prior sale, change or withdrawal. Neither listing broker(s) or information provider(s) shall be responsible for any typographical errors, misinformation, misprints and shall be held totally harmless. Listing(s) information is provided for consumer's personal, non-commercial use and may not be used for any purpose other than to identify prospective properties consumers may be interested in purchasing. The data relating to real estate for sale on this website comes in part from the Internet Data Exchange program of the Multiple Listing Service. Real estate listings held by brokerage firms other than Berkshire Hathaway HomeServices Preferred, REALTORS® & Preferred Properties may be marked with the Internet Data Exchange logo and detailed information about those properties will include the name of the listing broker(s) when required by the MLS. Copyright ©2026 All rights reserved.
Last Updated: September 23, 2026 8:50 PM UTC
