
Address
100 Arbor Landing, Brandon, MS
Price
$ 649,900
Property Attributes
- MLS#4148863
- TypeSingle Family
- Listing Status Active
- ParishRankin
- CityBrandon
- NeighborhoodArbor Landing
- Zip39047
- StyleTraditional
- Year Built2008
- Taxes$ 5360
- Price$ 649,900
- Bedrooms4
- Full Bathrooms4
- Half Bathrooms0
- Sqr Footage4095
- Lot Size0.5 Acres
Data Source:
MLS United
Property Description
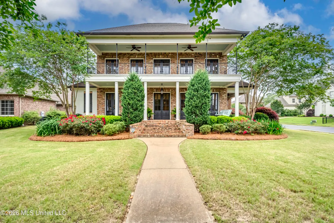
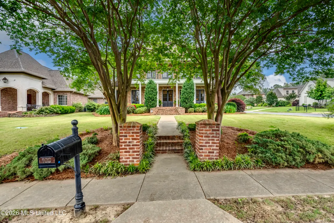
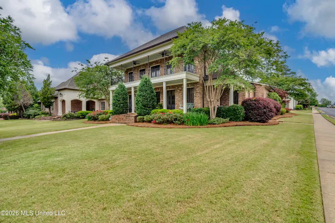
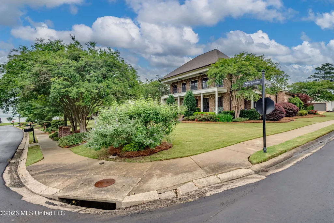
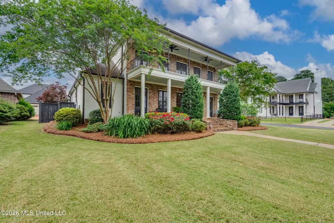
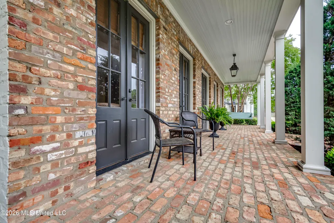
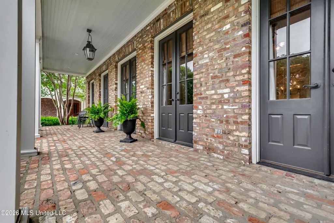
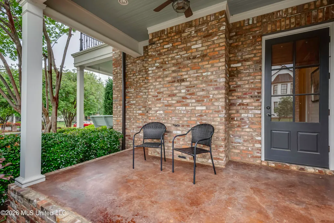
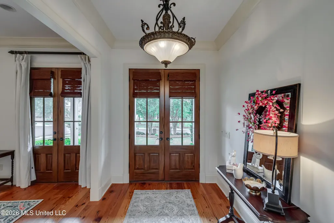
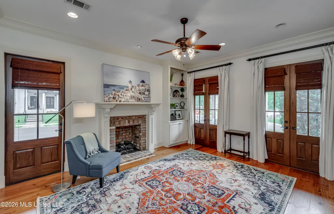
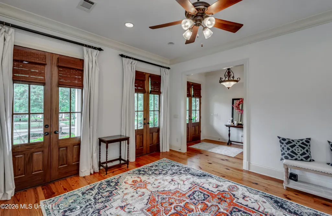
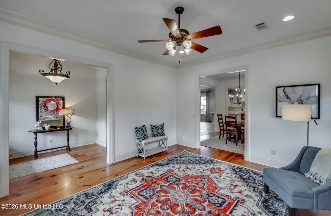
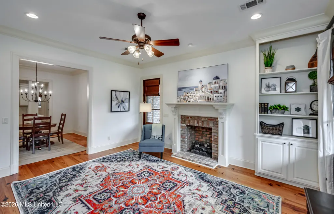
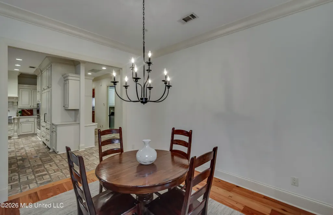
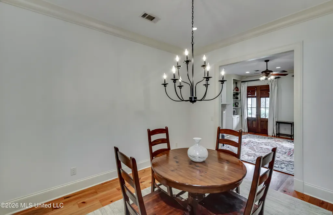
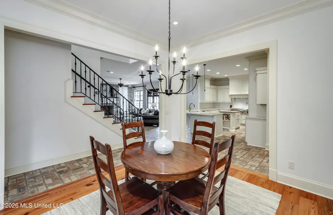
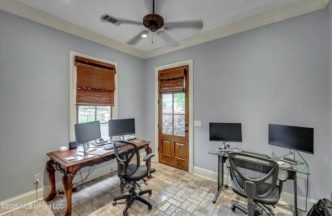
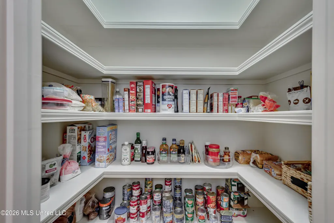
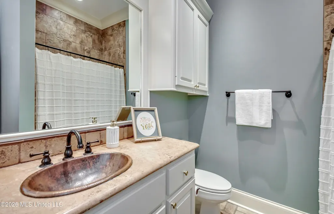
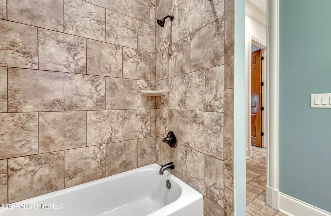
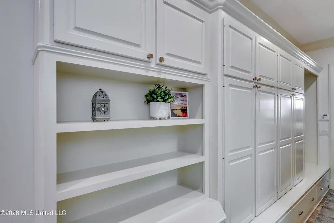
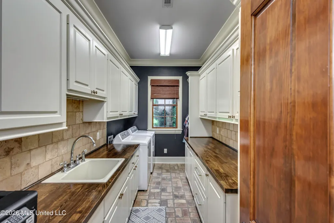
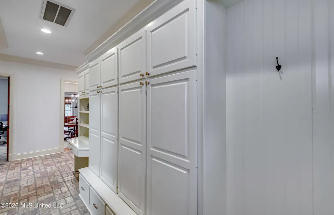
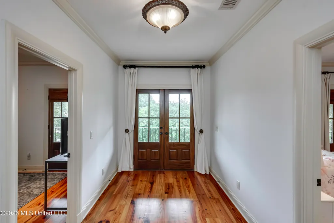
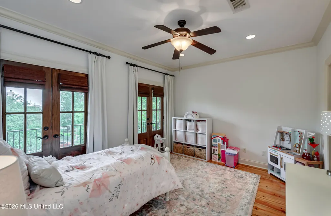
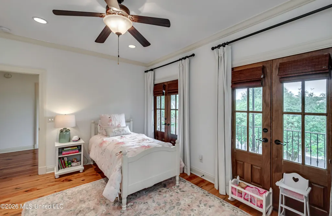
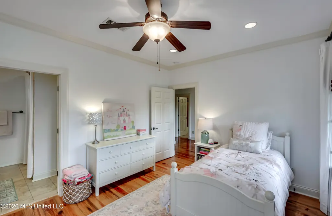
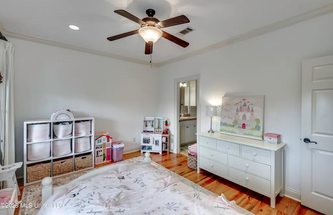
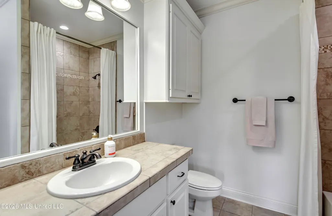
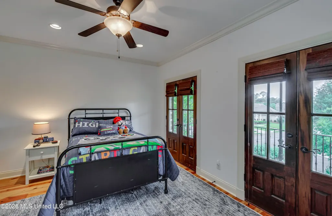
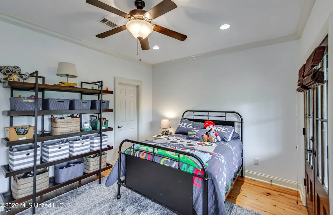
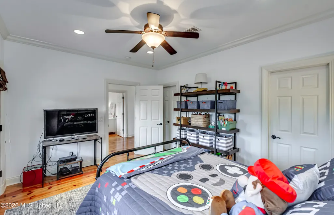
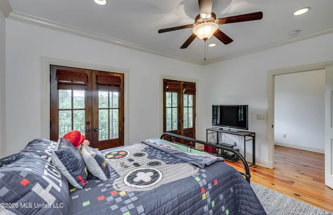
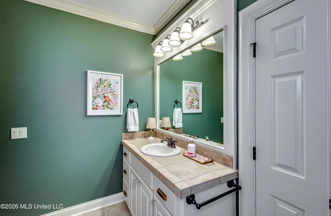
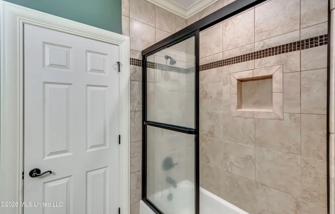
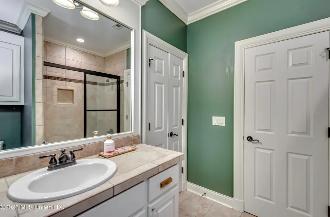
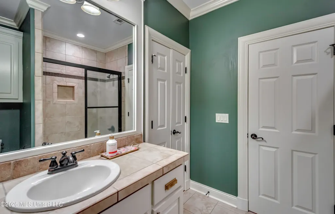
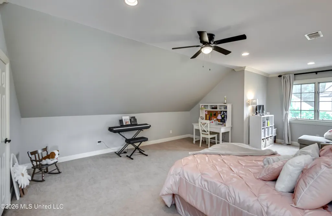
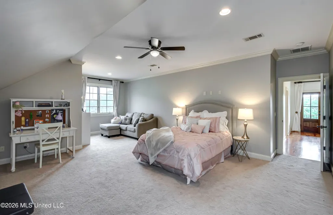
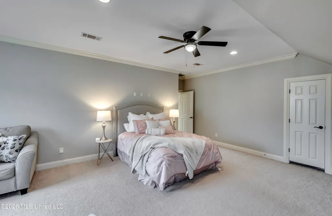
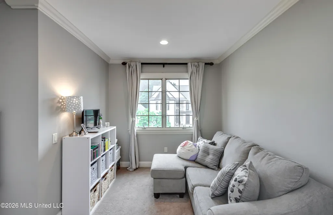
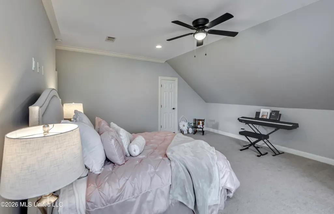
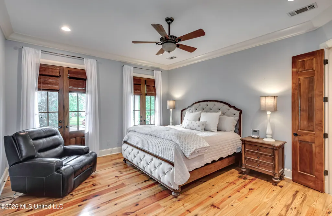
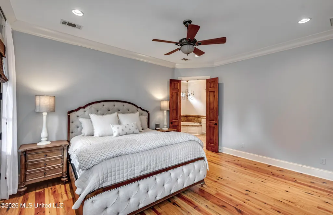
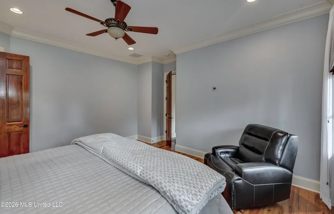
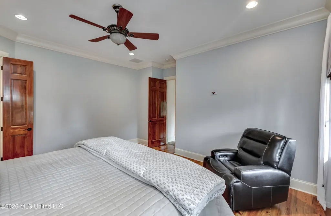
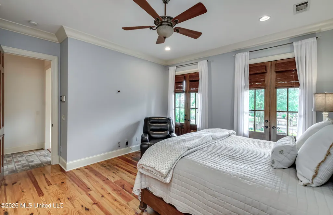
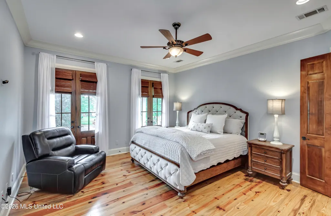
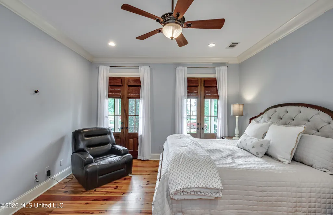
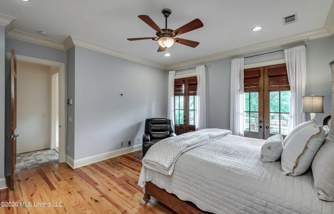
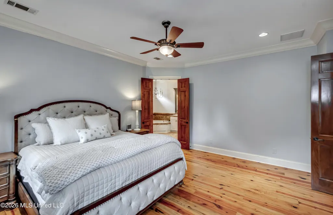
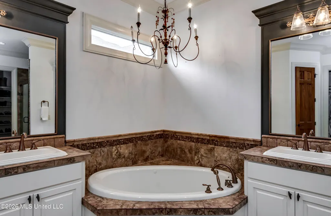
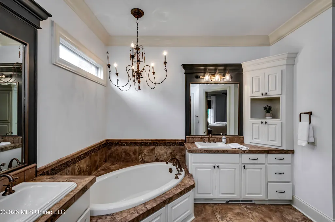
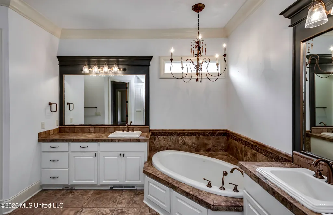
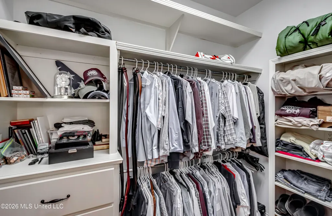
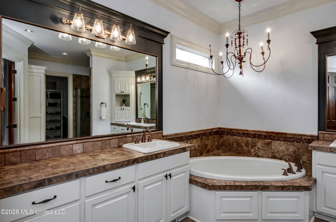
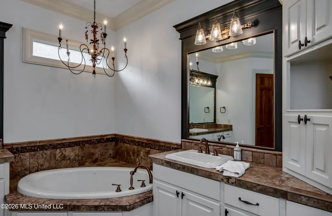
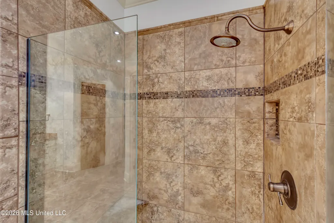
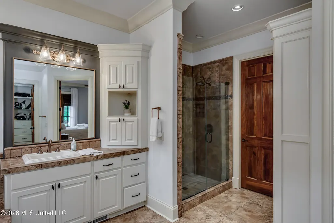
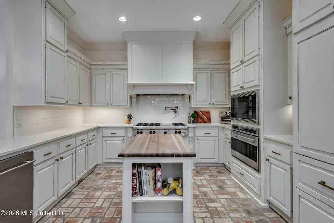
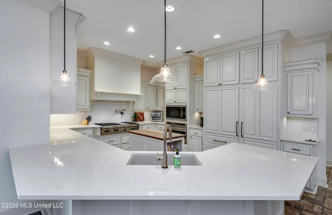
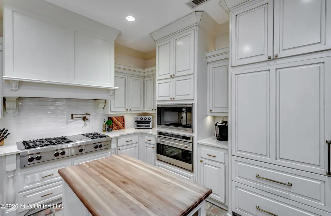
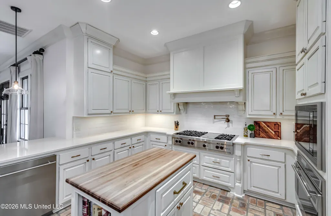
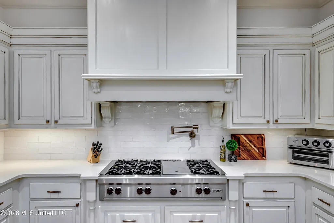
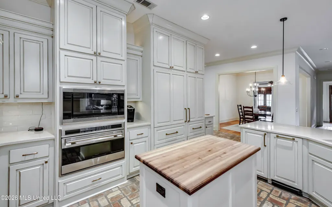
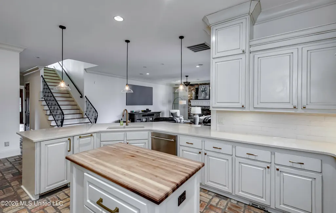
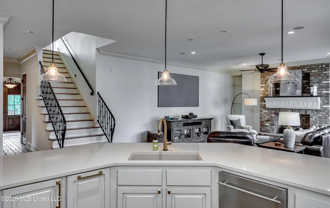
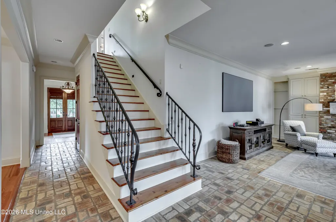
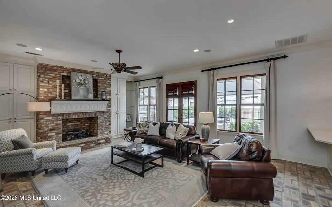
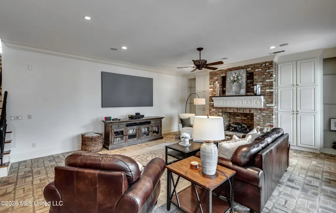
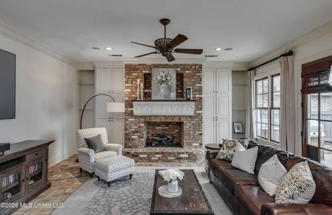
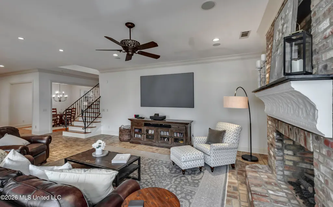
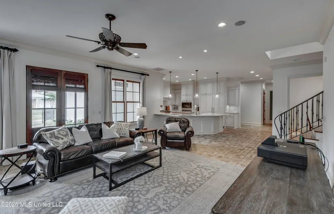
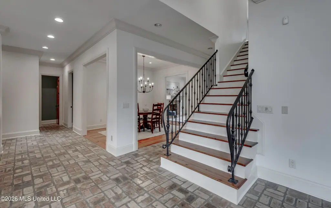
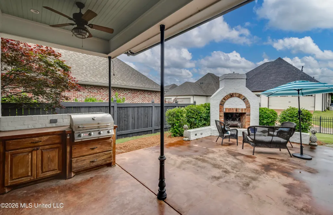
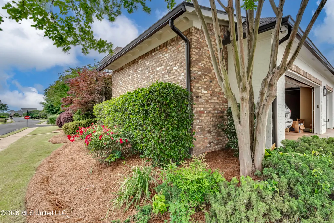
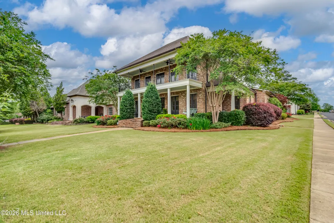
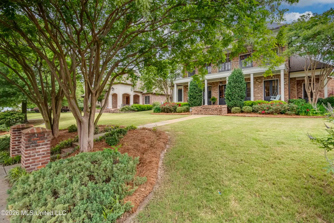
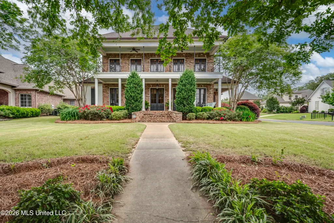
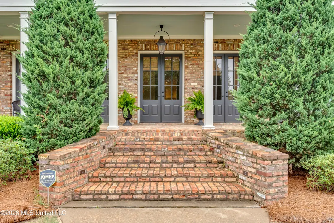
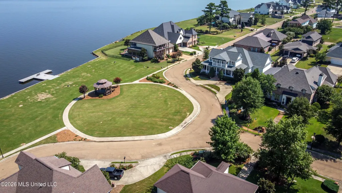
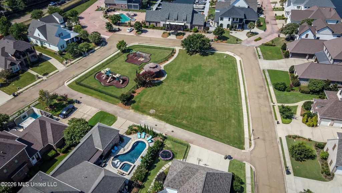
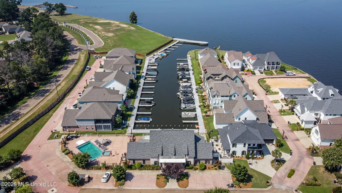
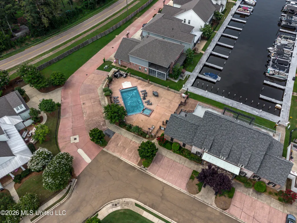
THIS 4 BEDROOM/FOUR BATH BEAUTY SITS IN ARBOR LANDING SUBDIVISION. RECENTLY PAINTED INSIDE AND OUT WITH PLEASING NEUTRAL COLORS. FOUR HOUSES FROM THE GREEN AREA AND THE BIG WATER ON THE ROSS BARNETT RESERVOIR, BREATH TAKING VIEWS OF SUNSETS AND THE REZ FROM THE BALCONY UPSTAIRS. IT'S MORE THAN A HOME, IT'S AN EXPERIENCE! WOLF APPLIANCES, BUILT-IN WARMING DRAWER, PANEL REFRIGERATOR AND FREEZER, TWO FREEZER DRAWERS CONVENIENTLY LOCATED IN THE LAUNDRY/SCULLERY ROOM. KITCHEN REMODELED LESS THAN A YEAR AGO WITH GORGEOUS GRANITE COUNTER TOPS AND FOOD GRADE BUTCHER BLOCK COUNTER ON ISLAND. TWO WALK IN BUTLER PANTRIES, NEW WOOD FLOORS IN BEDROOMS, BRICK FLOORING THROUGHOUT MAIN LIVING AREAS AND KITCHEN, WOOD FLOORS IN OTHER DOWNSTAIRS AREAS. GAS LOG FIREPLACE IN DEN AND LIVING ROOM. CENTRAL VACUUM SYSTEM THROUGHOUT, HEATED FLOORFANS IN MASTER BATH, JETTED TUB FOR RELAXING AFTER A DAY ON THE BEAUTIFUL RESERVOIR. ENVIRONMENTALLY CONTROLLED CEDAR ROOM IN GARAGE.....GREAT FOR HUNTERS! LOTS OF STORAGE IN TWO ATTIC SPACES, ACCESS WALK IN FROM LARGE BONUS ROOM UPSTAIRS AND GARAGE ACCESS FROM RECENTLY INSTALLED VERSA-LIFT. MAKES STORAGE EASY! OPEN FLOOR PLAN EASY AND COMFORTABVLE FOR EVERYDAY LIVING. NEIGHBORHOOD AMENITIES INCLUDE SWIMMING POOL AND RENTAL OF CLUBHOUSE. PLAYGROUND GREAT F0R KIDS AND GRANDKIDS. A LOT OF GREEN SPACE TO ENJOY PICNICS AND TIME IN THE PEACEFUL,RELAXING OUTDOOR OF THE RESERVOIR.
| Elementary School | Middle School | High School |
|---|---|---|
| Northshore Elementary School | Northwest Rankin Middle School | Northwest Rankin High School |
| Price History | |
|---|---|
| 5/9/2026 | Listed $649,900 |
General Features
| Property Subtype | Single Family Residence |
|---|---|
| Tax Year | 2025 |
| County | Rankin |
| Property Type | Residential |
| HOA | true |
| Subdivision Name | Arbor Landing |
| Status | Active |
| City | Brandon |
| Lot Size Units | Acres |
| Lot Size Square Feet | 21780 |
| Standard Status | Active |
| Heating | Central,Fireplace(s),Forced Air,Natural Gas |
| Garage Spaces | 3 |
| Architectural Style | Traditional |
| Security Features | Carbon Monoxide Detector(s),Fire Alarm,Security System,Security System Owned,Smoke Detector(s) |
| Construction Materials | Brick Veneer |
| Year Built | 2008 |
| New Construction | false |
| Attached Garage | false |
| High School | Northwest Rankin |
| Elementary School | Northshore |
| Middle/Junior High School | Northwest Rankin |
| Property Condition | Move In Ready |
| Sewer | Public Sewer |
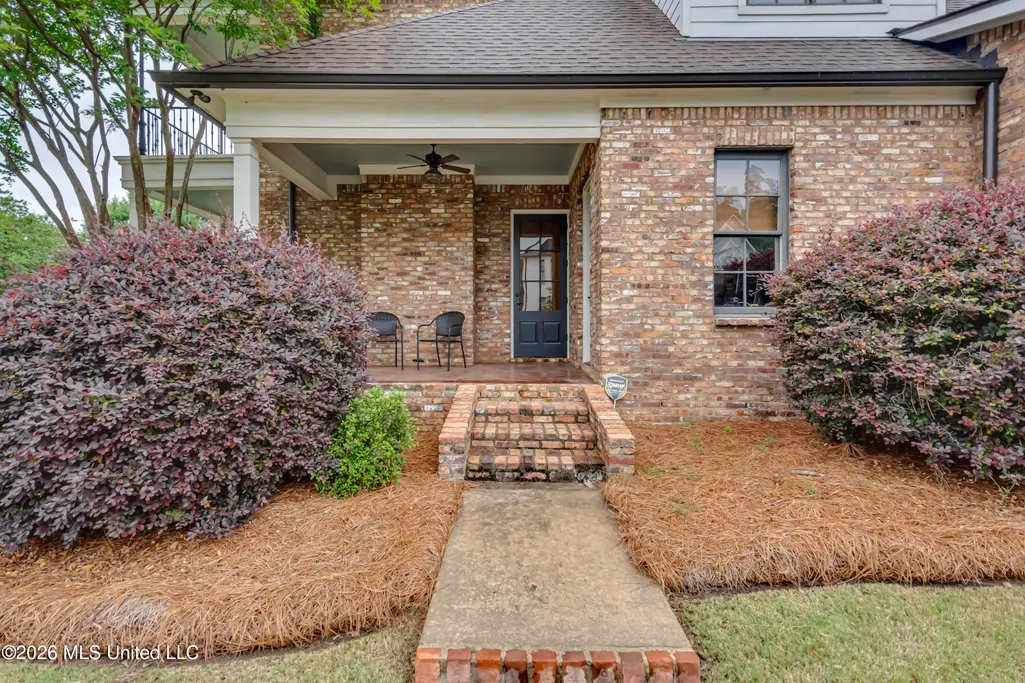
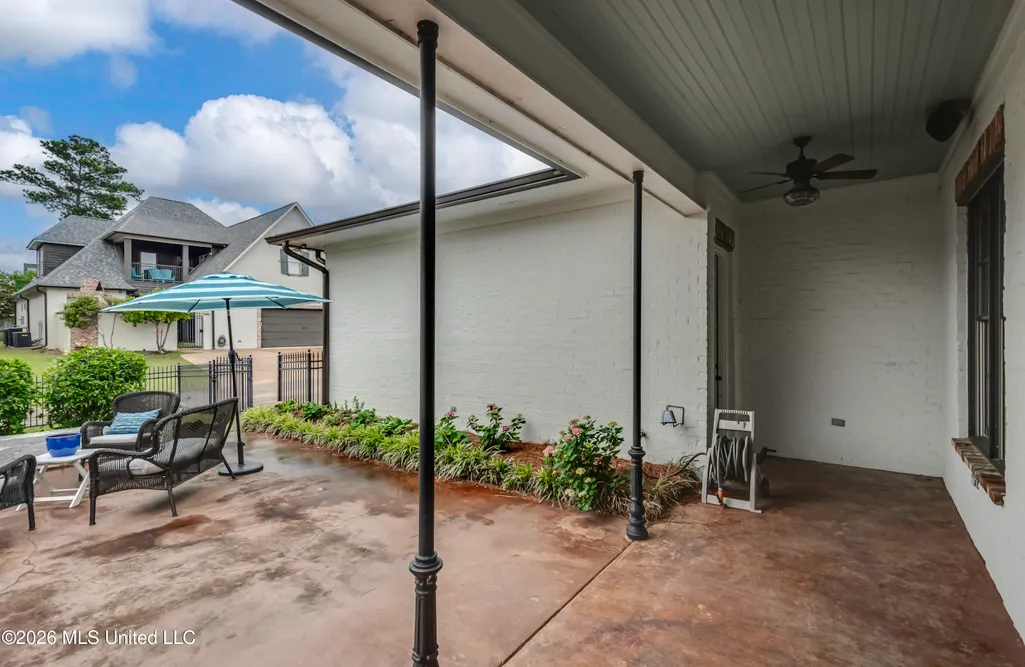
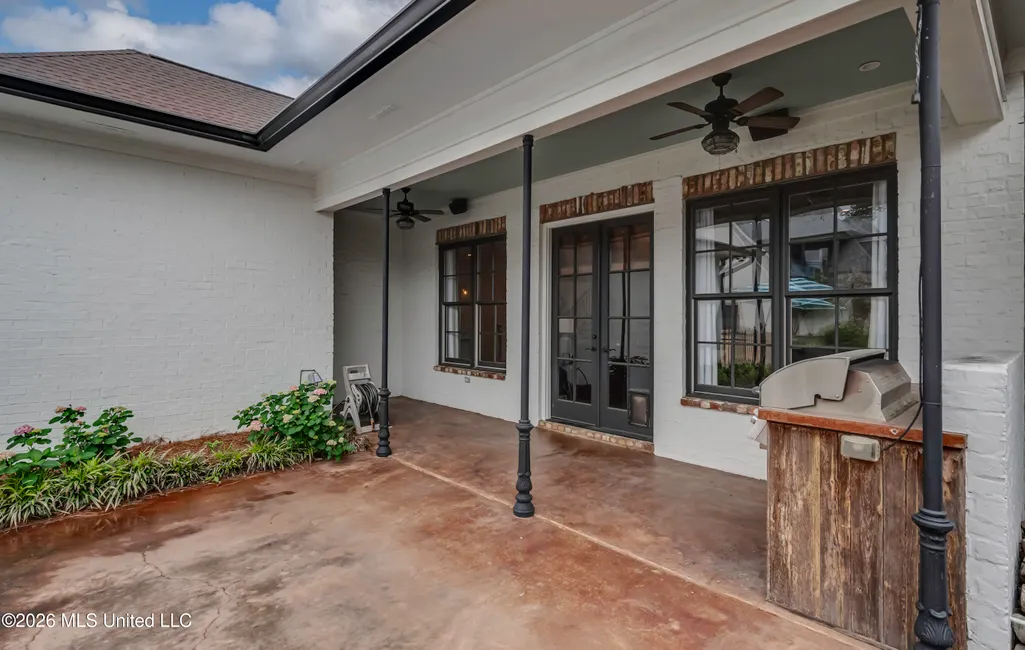
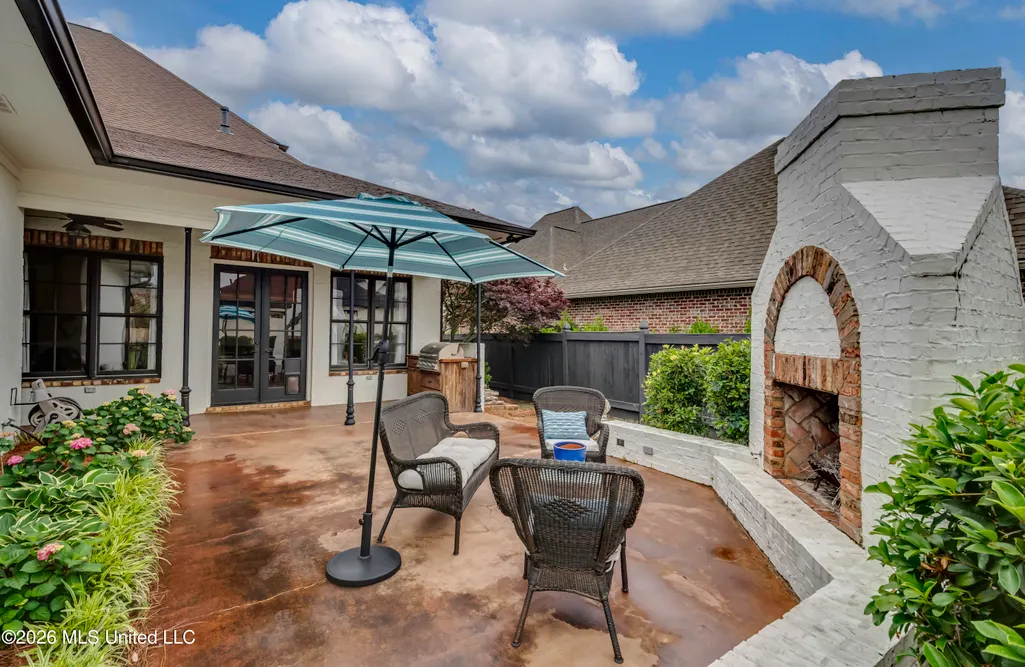
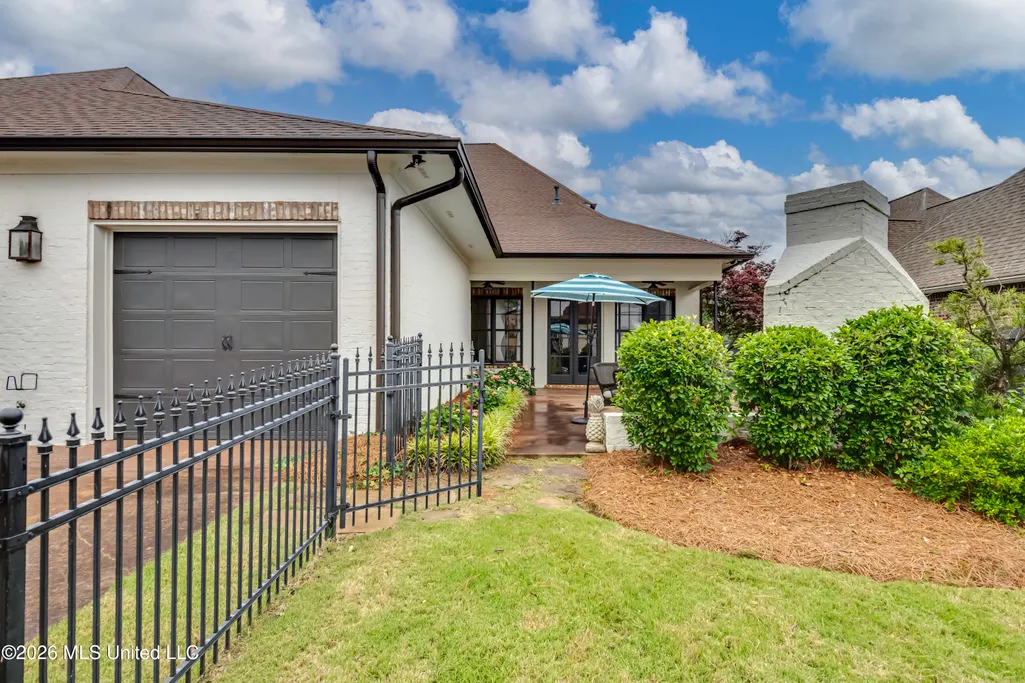
| Patio/Porch Features | Front Porch,Porch,Side Porch |
| Community Features | Clubhouse,Fishing,Lake,Playground,Pool |
| Virtual Tour | https://www.propertypanorama.com/100-Arbor-Landing-Brandon-MS-39047/unbranded |
| Structure Type | House |
| Association Fee Includes | Maintenance Grounds,Pool Service |
| Levels | Two |
| Utilities | Cable Available,Cable Connected,Natural Gas Connected,Sewer Connected,Water Connected,Natural Gas in Kitchen |
| Cooling | Ceiling Fan(s),Central Air,Electric,Exhaust Fan,Gas |
| Roof | Architectural Shingles |
Interior Features
| Total Baths | 4 |
|---|---|
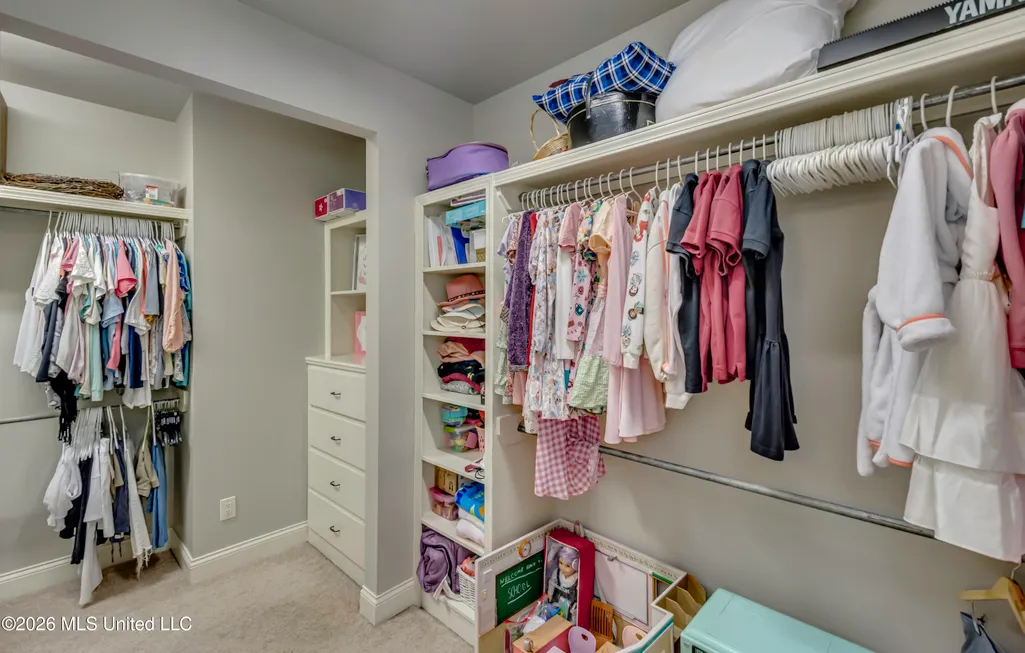
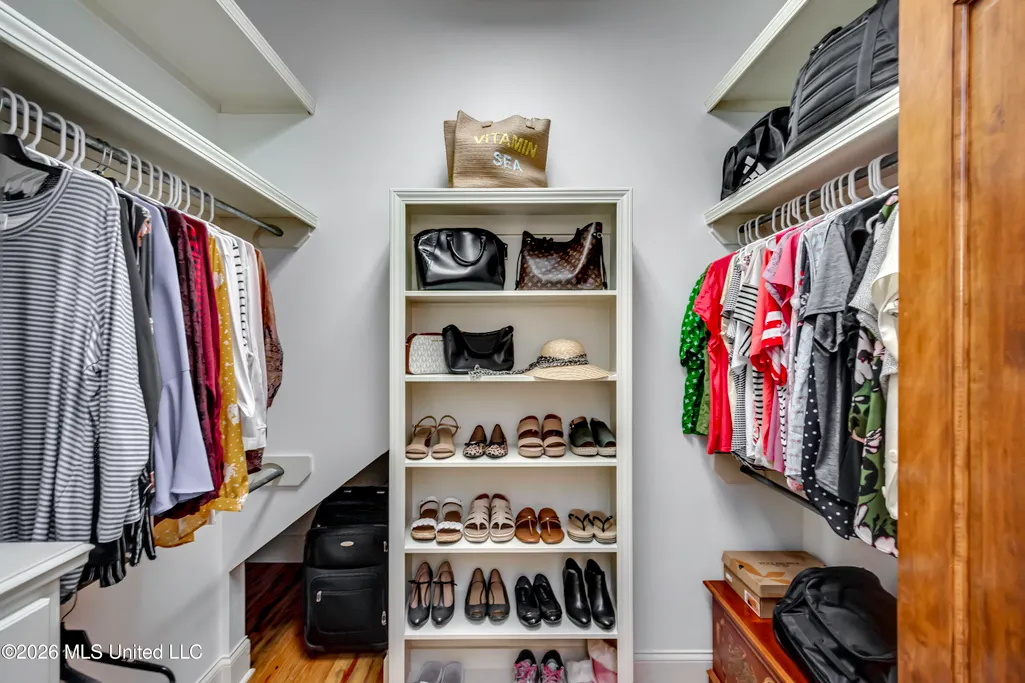
| Interior Amenities | Bar,Bookcases,Built-in Features,Ceiling Fan(s),Crown Molding,Double Vanity,Dry Bar,Eat-in Kitchen,Granite Counters,High Ceilings,His and Hers Closets,Kitchen Island,Natural Woodwork,Open Floorplan,Pantry,Primary Downstairs,Recessed Lighting,Storage,Vaulted Ceiling(s),Walk-In Closet(s) |
| Flooring | Brick,Hardwood,Pavers,Wood,See Remarks |
| Heating Y/N | true |
| Laundry Features | Electric Dryer Hookup,Inside,Laundry Closet,Laundry Room,Lower Level,Main Level,Sink,Washer Hookup |
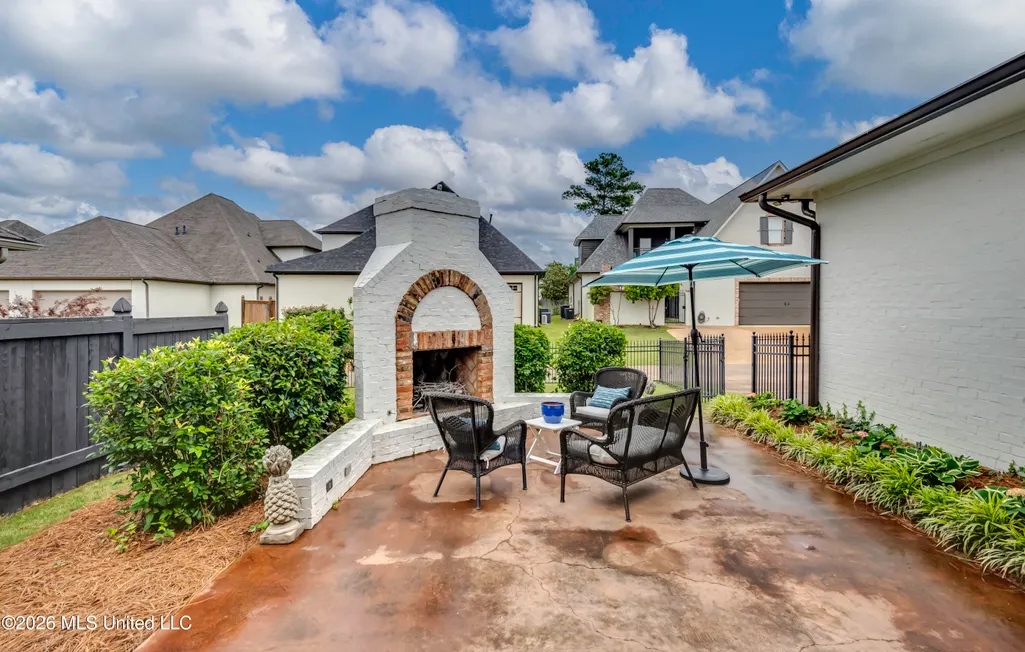
| Fireplace Features | Den,Gas Log,Gas Starter,Great Room,Hearth,Masonry,Wood Burning,Outside |
| Window Features | Blinds,Double Pane Windows,Insulated Windows,Screens,Window Treatments |
| Air Conditioning Y/N | true |
| Fireplace Y/N | true |
Exterior Features
| Lot Size Area | 0.5 |
|---|---|
| Lot Size Acres | 0.5 |
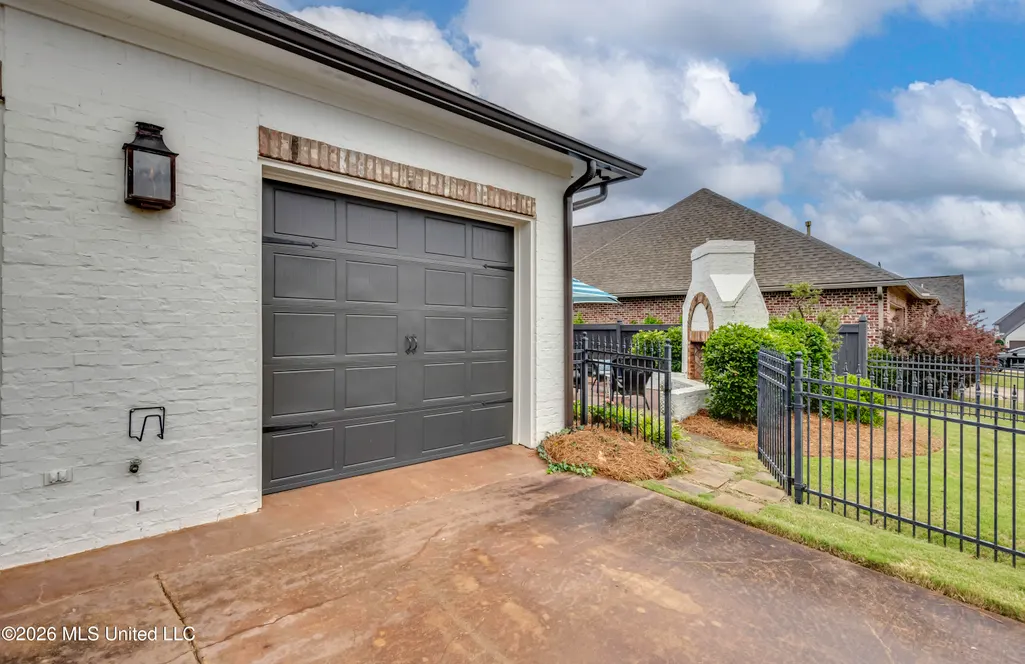
| Parking Features | Concrete,Garage Door Opener,Garage Faces Rear,Lighted,Storage |
| Lot Features | Corner Lot,Landscaped,Sprinklers In Front,Sprinklers In Rear,Views |
| Water Source | Public |
| Building Area Total | 4095 |
| Exterior Amenities | Balcony,Built-in Barbecue,Lighting,Outdoor Grill,Outdoor Kitchen |
| Other Equipment | Intercom |
| Fencing | Back Yard,Gate,Wrought Iron |
Amenities
- Foreclosure
- Views
- Short Sale
- New Construction
- Adult 55+
- Lease To Own
- No HOA Fees
- Furnished
- Primary On Main
- Air Conditioning
- Seller Finance
- Green
- Fixer Upper
- Horse
- Golf
- Fireplace
- Deck
- Garage
- Basement
- Pool
Property vs Single Family Average in 39047
Price
Taxes
Year Built
In The Neighborhood
Brandon
$ 606,300
916 Bald Eagle Drive
Brandon, MS 39047
- Type
- Single Family
- Size
- 2,580 SqFt
- Rooms
- 4 Beds + 3.5 Baths
Brandon
$ 549,900
908 Bald Eagle Drive
Brandon, MS 39047
- Type
- Single Family
- Size
- 2,340 SqFt
- Rooms
- 4 Beds + 3 Baths
Brandon
$ 599,900
1015 Crepe Myrtle Drive
Brandon, MS 39047
- Type
- Single Family
- Size
- 2,555 SqFt
- Rooms
- 4 Beds + 3 Baths
Brandon
$ 675,000
914 Bald Eagle Drive
Brandon, MS 39047
- Type
- Single Family
- Size
- 2,920 SqFt
- Rooms
- 4 Beds + 3 Baths
Brandon
$ 509,900
1002 Crepe Myrtle Drive
Brandon, MS 39047
- Type
- Single Family
- Size
- 2,572 SqFt
- Rooms
- 3 Beds + 2.5 Baths
Brandon
$ 638,475
917 Bald Eagle Drive
Brandon, MS 39047
- Type
- Single Family
- Size
- 2,776 SqFt
- Rooms
- 4 Beds + 3.5 Baths
Brandon
$ 599,900
256 Arbor Trail
Brandon, MS 39047
- Type
- Single Family
- Size
- 3,800 SqFt
- Rooms
- 6 Beds + 4 Baths
Brandon
$ 650,000
606 Arbor Way
Brandon, MS 39047
- Type
- Single Family
- Size
- 5,190 SqFt
- Rooms
- 7 Beds + 6.5 Baths
Brandon
$ 739,999
504 Port Arbor
Brandon, MS 39047
- Type
- Single Family
- Size
- 4,060 SqFt
- Rooms
- 5 Beds + 4.5 Baths
Brandon
$ 569,890
910 Bald Eagle Drive
Brandon, MS 39047
- Type
- Single Family
- Size
- 2,523 SqFt
- Rooms
- 4 Beds + 4 Baths
Brandon
$ 494,985
1020 Crepe Myrtle Drive
Brandon, MS 39047
- Type
- Single Family
- Size
- 2,223 SqFt
- Rooms
- 3 Beds + 2.5 Baths
Brandon
$ 489,994
919 Bald Eagle Drive
Brandon, MS 39047
- Type
- Single Family
- Size
- 2,201 SqFt
- Rooms
- 3 Beds + 2.5 Baths
 The multiple listing information is provided by the Greater Baton Rouge Association of REALTORS®, Inc. multiple listing service from a copyrighted compilation of listings. The compilation of listings and each individual listing are ©2026 MLS. All Rights Reserved. The information provided is for clients' personal, non-commercial use and may not be used for any purpose other than to identify prospective properties clients may be interested in purchasing. All properties are subject to prior sale
 Copyright © 2026 New Orleans Metropolitan Association of REALTORS®, Inc. All Rights Reserved. The sharing of MLS database, or any portion thereof, with any unauthorized third party is strictly prohibited. Information contained on this site is believed to be reliable; yet, users of this web site are responsible for checking the accuracy, completeness, currency, or suitability of all information. Neither the New Orleans Metropolitan Association of REALTORS®, Inc. nor the Gulf South Real
 MLS United® - All information deemed reliable but not guaranteed. All properties are subject to prior sale, change, or withdrawal. Neither listing broker(s) or information provider(s) shall be responsible for any typographical errors, misinformation, misprints and shall be held totally harmless. Listing(s) information is provided for consumer's personal, non-commercial use and may not be used for any purpose other than to identify prospective properties consumers may be interested in purchasing.
 Hattiesburg Area Association of REALTORS® All information deemed reliable but not guaranteed. All properties are subject to prior sale, change or withdrawal. Neither listing broker(s) or information provider(s) shall be responsible for any typographical errors, misinformation, misprints and shall be held totally harmless. Listing(s) information is provided for consumer's personal, non-commercial use and may not be used for any purpose other than to identify prospective properties consumers may be interested in purchasing. The data relating to real estate for sale on this website comes in part from the Internet Data Exchange program of the Multiple Listing Service. Real estate listings held by brokerage firms other than Berkshire Hathaway HomeServices Preferred, REALTORS® & Preferred Properties may be marked with the Internet Data Exchange logo and detailed information about those properties will include the name of the listing broker(s) when required by the MLS. Copyright ©2026 All rights reserved.
Last Updated: September 27, 2026 5:59 PM UTC
Hattiesburg Area Association of REALTORS® All information deemed reliable but not guaranteed. All properties are subject to prior sale, change or withdrawal. Neither listing broker(s) or information provider(s) shall be responsible for any typographical errors, misinformation, misprints and shall be held totally harmless. Listing(s) information is provided for consumer's personal, non-commercial use and may not be used for any purpose other than to identify prospective properties consumers may be interested in purchasing. The data relating to real estate for sale on this website comes in part from the Internet Data Exchange program of the Multiple Listing Service. Real estate listings held by brokerage firms other than Berkshire Hathaway HomeServices Preferred, REALTORS® & Preferred Properties may be marked with the Internet Data Exchange logo and detailed information about those properties will include the name of the listing broker(s) when required by the MLS. Copyright ©2026 All rights reserved.
Last Updated: September 27, 2026 5:59 PM UTC
