
Address
16487 Highway 3, Yazoo City, MS
Price
$ 599,999
Property Attributes
- MLS#4148265
- TypeSingle Family
- Listing Status Pending
- ParishYazoo
- CityYazoo City
- NeighborhoodMetes And Bounds
- Zip39194
- StyleSingle Family Residence
- Year Built1979
- Taxes$ 6962
- Price$ 599,999
- Bedrooms7
- Full Bathrooms8
- Half Bathrooms1
- Sqr Footage10175
- Lot Size19.5 Acres
Data Source:
MLS United
Property Description
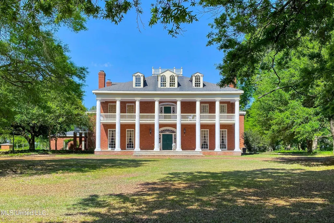
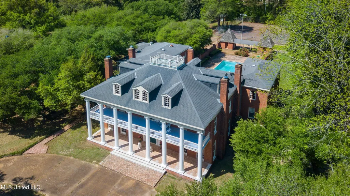
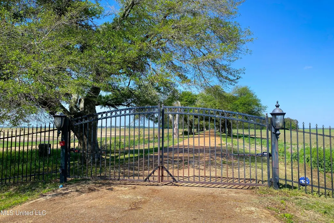
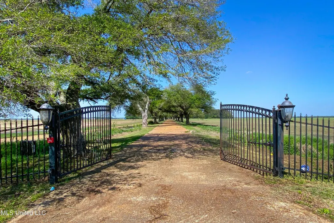
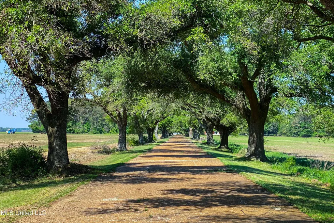
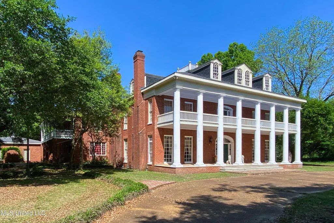
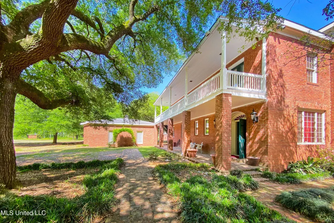
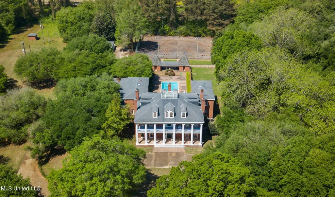
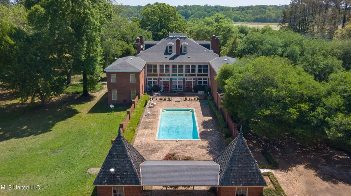
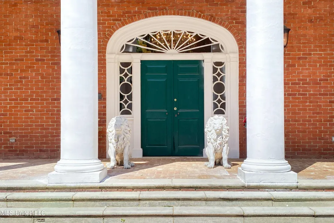
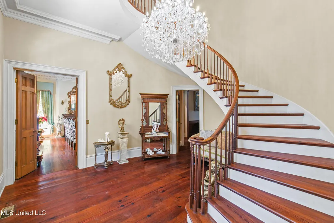
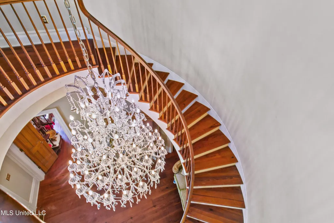
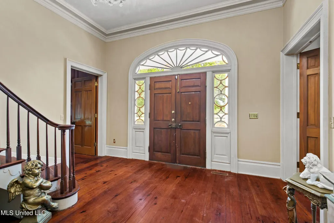
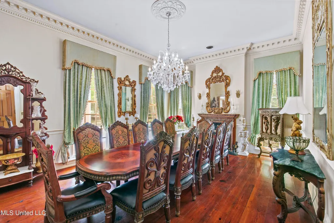
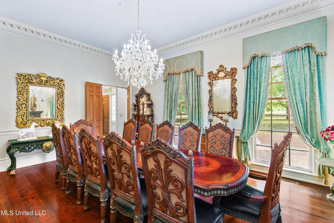
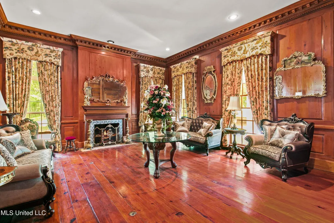
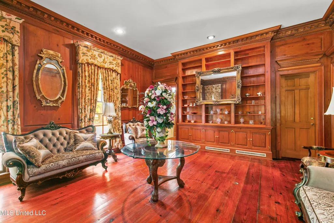
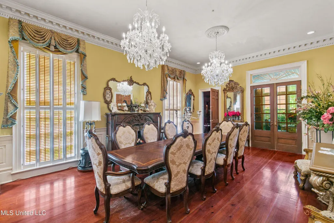
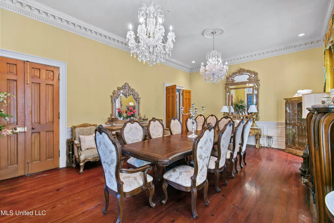
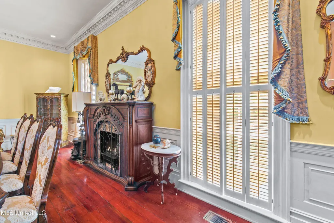
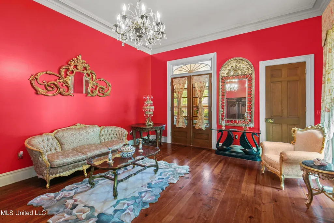
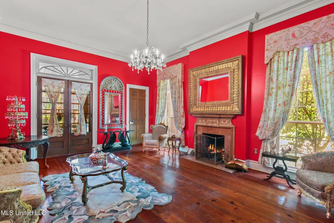
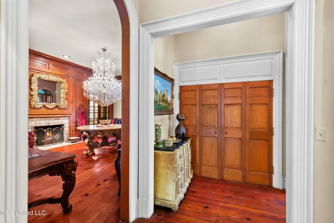
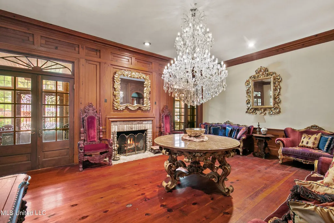
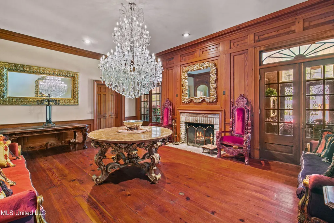
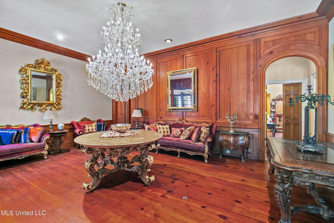
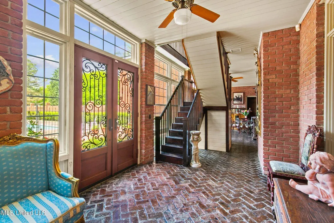
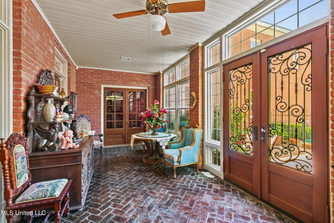
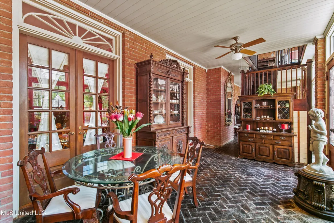
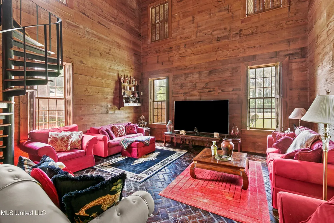
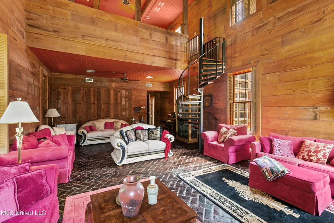
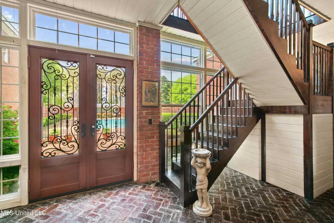
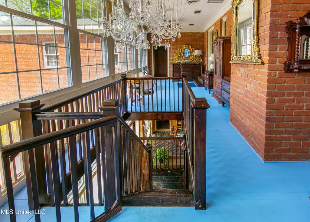
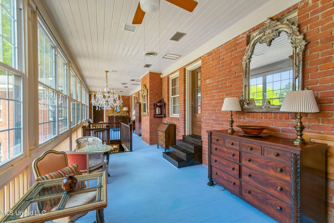
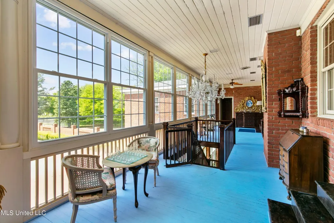
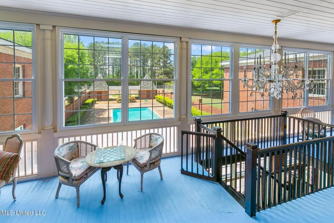
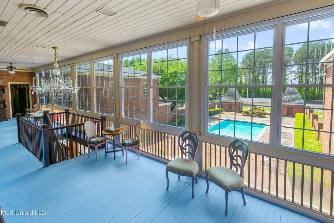
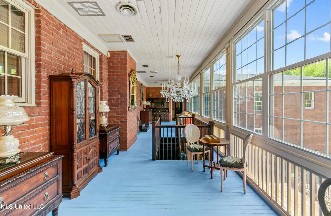
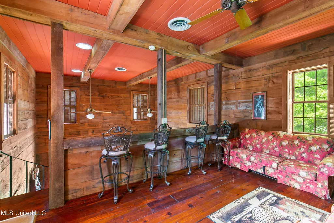
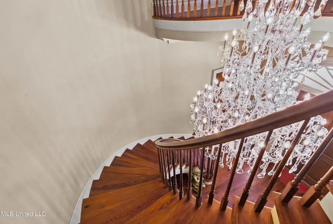
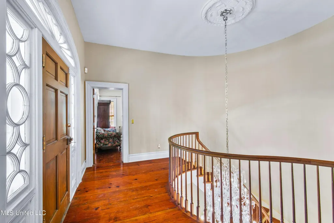
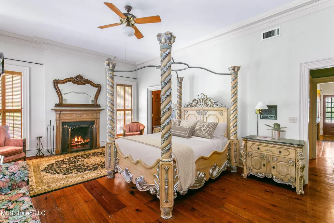
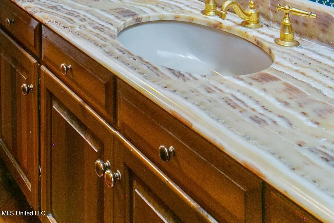
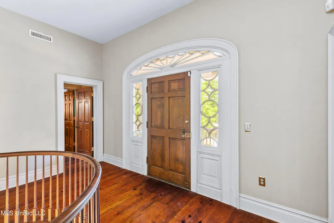
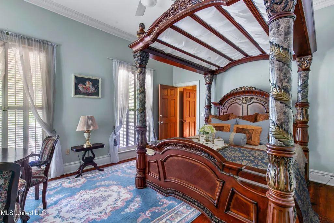
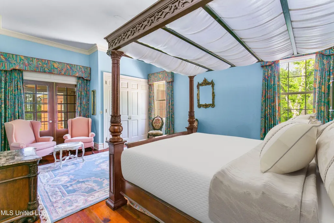
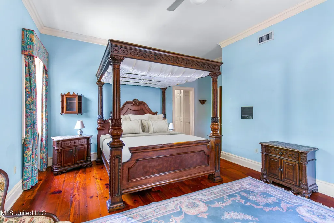
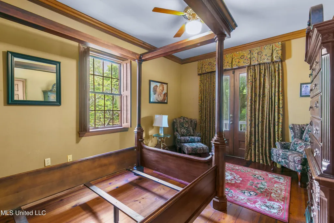
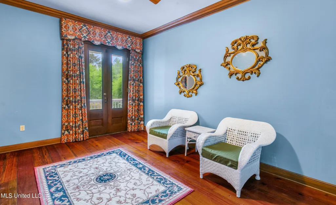
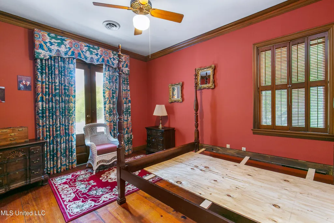
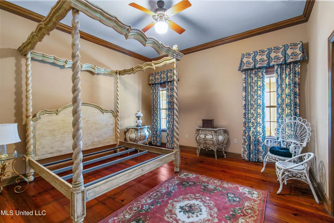
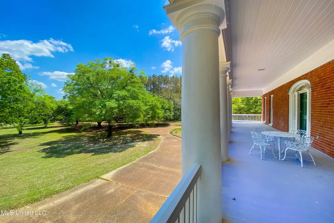
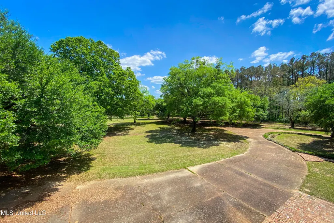
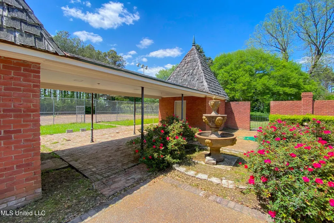
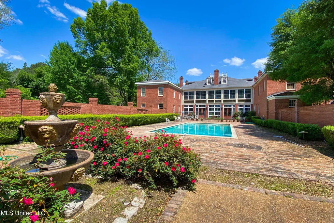
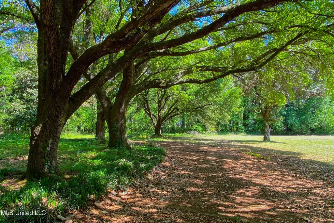
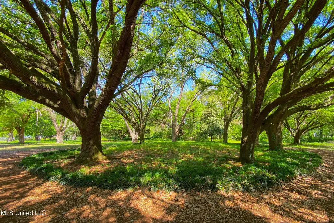
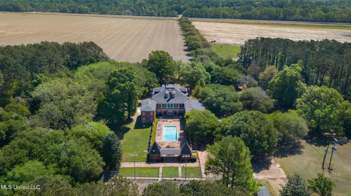
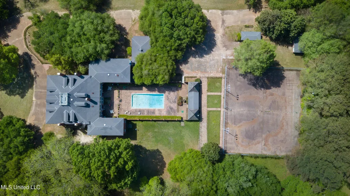
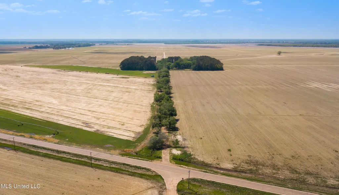
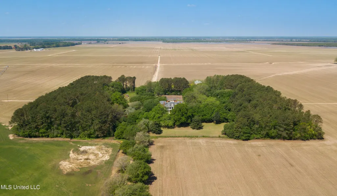
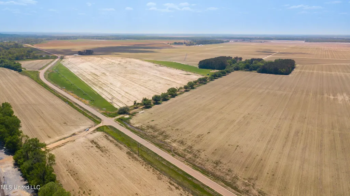
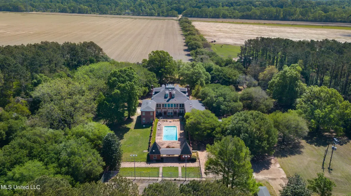
Back on the market due to a failed 3 year lease purchase and owner must sell AS-IS. The price has been greatly reduced because the home is in need of cosmetic repairs/upgrades and other repairs. The owner is motivated to sell (they live in Canada) and are unable to make repairs. However, the property is safe, livable, and you can move in and make the repairs as you go. Owner willing to pay $5,000 in concessions by giving a credit to a contractor or other vendor for buyer to use for repairs/updates. The majesty of this property is evident at least a mile before arriving at the first gate. The 1/2 mile driveway is lined with live oaks and the 20-acre estate appears to be an oasis in the middle of the farmland surrounding it. Anticipation builds as you approach the second gate, and the home does not disappoint! The impressive columns are reminiscent of by gone days of Tarra. In fact, this palatial estate boasts 10,000 square feet of elegance just like Tarra. The original owners were inspired by the work of A. Hays Town, the renowned South Louisiana architect that ''defined southern style.'' This home was designed by an architect using the best of Hays' designs. Upon entering the foyer, you will be awed by the grand spiral staircase and incredible crystal chandelier. As you walk through the home you will see many incredibly beautiful chandeliers. True to the influence of Hays Town, you will also see beautiful, hand-picked wood for the molding, doors, and walls used to allow elegance, comfort, and style to live together perfectly. Downstairs are large, elegant rooms that were used as dining, sitting and entertainment rooms. Most of the rooms have wood burning fireplaces with ornate mantle pieces. The largest formal dining room opens to the breezeway/closed in porch that runs the length of the house. An entertainment room and sitting room also open to the breezeway. The breezeway has several doors that open to the courtyard and pool, allowing the guests to enjoy the cool evening breeze (another Hays Town feature). There are two kitchens that include granite countertops, 2 fridges, 3 ovens, 2 cooktops, a Thermador hood, an ice maker, wine cooler, and 3 dishwashers. There is also a mud room/small office and family dining/breakfast room adjacent to the kitchens. There are 2 1/2 guest bathrooms downstairs. There is also a large prep area and butler's pantry outside the formal dining room. On the other end of the breezeway is the entrance to an oversized rustic family/game room with a spiral staircase leading to a loft which opens to the enclosed balcony. From the breezeway downstairs, stairs lead to the beautiful, enclosed balcony with spectacular views of the heated pool, tennis courts and well-appointed grounds. Off the balcony is a room that can be used as a wet bar to serve upstairs guests. There are doors off the balcony to bedrooms and an upstairs hallway. The 7 bedrooms can also be accessed by the front staircase. All the bedrooms are grand; 6 with on suite bathrooms and several with doors to the 3 large, covered balconies. The primary is large, with a fireplace and his and hers on suite bathrooms. The beautiful marble countertops are unlike any that you will find in an American quarry. Just outside the bedroom is a door to one of the two outside balconies overlooking the grounds. This elegant estate allows for grand entertaining, but also gracious living in comfort and style, nestled in 20 acres of beautiful flora and fauna. The estate would also make an excellent Bed and Breakfast and/or Event Venue with so many opportunities for guests to enjoy both the inside of the magnificent home and the many outdoor opportunities.
| Elementary School | Middle School | High School |
|---|---|---|
| Bentonia Gibbs Elementary School | Yazoo County Jr High Middle School | Yazoo County High School |
| Price History | |
|---|---|
| 5/4/2026 | Listed $680,000 |
| 5/22/2026 | 3$660,000 |
| 6/3/2026 | 3$640,000 |
| 6/14/2026 | 6$599,999 |
General Features
| Property Subtype | Single Family Residence |
|---|---|
| Tax Year | 2025 |
| County | Yazoo |
| Property Type | Residential |
| Subdivision Name | Metes And Bounds |
| Status | Pending |
| City | Yazoo City |
| Lot Size Units | Acres |
| Lot Size Square Feet | 849420 |
| Standard Status | Pending |
| Heating | Central |
| Garage Spaces | 3 |
| Security Features | Security Gate,Security Lights,Security System Owned,Smoke Detector(s) |
| Construction Materials | Brick |
| Year Built | 1979 |
| New Construction | false |
| Attached Garage | false |
| Other Structures | Outbuilding,Storage,Tennis Court(s),Workshop |
| Total Rooms | 12 |
| High School | Yazoo County |
| Elementary School | Bentonia Gibbs |
| Middle/Junior High School | Yazoo County Jr High |
| Sewer | Septic Tank |
| Patio/Porch Features | Deck,Front Porch,Glass Enclosed,Patio,Porch,Rear Porch,Side Porch,Terrace,Other |
| Community Features | Gated,Tennis Court(s),Other |
| Virtual Tour | https://www.propertypanorama.com/16487-Highway-3-Yazoo-City-MS-39194/unbranded |
| Structure Type | House |
| Levels | Two |
| Utilities | Electricity Connected,Natural Gas Not Available,Propane Available,Water Available |
| Cooling | Central Air |
| Pool Features | Fenced,Gunite,Heated |
| Roof | Architectural Shingles |
Interior Features
| Total Baths | 9 |
|---|---|
| Interior Amenities | Bar,Bookcases,Built-in Features,Ceiling Fan(s),Crown Molding,Double Vanity,Entrance Foyer,Granite Counters,High Ceilings,His and Hers Closets,Kitchen Island,Low Flow Plumbing Fixtures,Natural Woodwork,Pantry,Recessed Lighting,Soaking Tub,Storage,Walk-In Closet(s),Other,See Remarks |
| Flooring | Brick,Tile,Wood |
| Heating Y/N | true |
| Laundry Features | Inside,Multiple Locations |
| Fireplace Features | Bedroom,Den,Dining Room,Great Room,Library,Living Room,Primary Bedroom,Raised Hearth,Recreation Room,Wood Burning,Bath |
| Window Features | Drapes,Leaded Glass,Plantation Shutters,Shutters,Storm Window(s),Window Coverings,Window Treatments |
| Basement | Unfinished |
| Air Conditioning Y/N | true |
| Fireplace Y/N | true |
Exterior Features
| Lot Size Area | 19.5 |
|---|---|
| Lot Size Acres | 19.5 |
| Parking Features | Detached Carport,Driveway,Private,Paved |
| Lot Features | Farm,Fenced,Landscaped,Level,Many Trees,Views |
| Water Source | Well |
| Building Area Total | 10175 |
| Exterior Amenities | Balcony,Garden,Landscaping Lights,Lighting,Private Entrance,Tennis Court(s),Uncovered Courtyard |
| Fencing | Gate,Perimeter,Wrought Iron,Full |
Amenities
- Foreclosure
- Views
- Short Sale
- New Construction
- Adult 55+
- Lease To Own
- No HOA Fees
- Furnished
- Primary On Main
- Air Conditioning
- Seller Finance
- Green
- Fixer Upper
- Horse
- Golf
- Fireplace
- Deck
- Garage
- Basement
- Pool
Property vs Single Family Average in 39194
Price
Taxes
Year Built
In The Neighborhood
Just Listed
Moorhead
$ 59,900
425 Olive Street
Moorhead, MS 38761
- Type
- Single Family
- Size
- 1,500 SqFt
- Rooms
- 3 Beds + 1 Baths
Just Listed
Leakesville
$ 165,000
1323 Jonathan Road
Leakesville, MS 39451
- Type
- Single Family
- Size
- 1,440 SqFt
- Rooms
- 2 Beds + 2 Baths
Just Listed
Brookhaven
$ 189,900
961 Dunn-ratcliff Road
Brookhaven, MS 39601
- Type
- Single Family
- Size
- 1,488 SqFt
- Rooms
- 3 Beds + 2 Baths
Just Listed
Forest
$ 199,900
1395 Oliver Drive
Forest, MS 39074
- Type
- Single Family
- Size
- 1,550 SqFt
- Rooms
- 3 Beds + 2 Baths
Just Listed
Pearl
$ 532,000
594 Basswood Cove
Pearl, MS 39208
- Type
- Single Family
- Size
- 3,800 SqFt
- Rooms
- 3 Beds + 2.5 Baths
Just Listed
Coldwater
$ 289,000
309 Wallace Drive
Coldwater, MS 38618
- Type
- Single Family
- Size
- 1,832 SqFt
- Rooms
- 3 Beds + 2.5 Baths
Just Listed
Byhalia
$ 210,000
196 Lenzi Road
Byhalia, MS 38611
- Type
- Single Family
- Size
- 832 SqFt
- Rooms
- 2 Beds + 1 Baths
Just Listed
Como
$ 279,000
113 Bull Horn Drive
Como, MS 38619
- Type
- Single Family
- Size
- 1,440 SqFt
- Rooms
- 3 Beds + 2 Baths
Just Listed
Carthage
$ 64,900
308 Lewis Street
Carthage, MS 39051
- Type
- Single Family
- Size
- 1,358 SqFt
- Rooms
- 3 Beds + 1 Baths
Just Listed
Pearl
$ 99,000
938 Jenkins Street
Pearl, MS 39208
- Type
- Single Family
- Size
- 912 SqFt
- Rooms
- 3 Beds + 1 Baths
Just Listed
Pass Christian
$ 599,000
419 Saint Louis Avenue
Pass Christian, MS 39571
- Type
- Single Family
- Size
- 1,850 SqFt
- Rooms
- 3 Beds + 2 Baths
Just Listed
Pascagoula
$ 70,000
1502 School Avenue
Pascagoula, MS 39567
- Type
- Single Family
- Size
- 1,859 SqFt
- Rooms
- 3 Beds + 2.5 Baths
Just Listed
Madison
$ 699,900
393 Catlett Road
Madison, MS 39110
- Type
- Single Family
- Size
- 2,594 SqFt
- Rooms
- 5 Beds + 5.5 Baths
 The multiple listing information is provided by the Greater Baton Rouge Association of REALTORS®, Inc. multiple listing service from a copyrighted compilation of listings. The compilation of listings and each individual listing are ©2026 MLS. All Rights Reserved. The information provided is for clients' personal, non-commercial use and may not be used for any purpose other than to identify prospective properties clients may be interested in purchasing. All properties are subject to prior sale
 Copyright © 2026 New Orleans Metropolitan Association of REALTORS®, Inc. All Rights Reserved. The sharing of MLS database, or any portion thereof, with any unauthorized third party is strictly prohibited. Information contained on this site is believed to be reliable; yet, users of this web site are responsible for checking the accuracy, completeness, currency, or suitability of all information. Neither the New Orleans Metropolitan Association of REALTORS®, Inc. nor the Gulf South Real
 MLS United® - All information deemed reliable but not guaranteed. All properties are subject to prior sale, change, or withdrawal. Neither listing broker(s) or information provider(s) shall be responsible for any typographical errors, misinformation, misprints and shall be held totally harmless. Listing(s) information is provided for consumer's personal, non-commercial use and may not be used for any purpose other than to identify prospective properties consumers may be interested in purchasing.
 Hattiesburg Area Association of REALTORS® All information deemed reliable but not guaranteed. All properties are subject to prior sale, change or withdrawal. Neither listing broker(s) or information provider(s) shall be responsible for any typographical errors, misinformation, misprints and shall be held totally harmless. Listing(s) information is provided for consumer's personal, non-commercial use and may not be used for any purpose other than to identify prospective properties consumers may be interested in purchasing. The data relating to real estate for sale on this website comes in part from the Internet Data Exchange program of the Multiple Listing Service. Real estate listings held by brokerage firms other than Berkshire Hathaway HomeServices Preferred, REALTORS® & Preferred Properties may be marked with the Internet Data Exchange logo and detailed information about those properties will include the name of the listing broker(s) when required by the MLS. Copyright ©2026 All rights reserved.
Last Updated: September 22, 2026 8:46 PM UTC
Hattiesburg Area Association of REALTORS® All information deemed reliable but not guaranteed. All properties are subject to prior sale, change or withdrawal. Neither listing broker(s) or information provider(s) shall be responsible for any typographical errors, misinformation, misprints and shall be held totally harmless. Listing(s) information is provided for consumer's personal, non-commercial use and may not be used for any purpose other than to identify prospective properties consumers may be interested in purchasing. The data relating to real estate for sale on this website comes in part from the Internet Data Exchange program of the Multiple Listing Service. Real estate listings held by brokerage firms other than Berkshire Hathaway HomeServices Preferred, REALTORS® & Preferred Properties may be marked with the Internet Data Exchange logo and detailed information about those properties will include the name of the listing broker(s) when required by the MLS. Copyright ©2026 All rights reserved.
Last Updated: September 22, 2026 8:46 PM UTC
