






Address
4771 Derby Drive, Southaven, MS
Price
$ 292,900
Property Attributes
- MLS#4146479
- TypeSingle Family
- Listing Status Active
- ParishDeSoto
- CitySouthaven
- NeighborhoodBenndale Farms
- Zip38671
- StyleSingle Family Residence
- Year Built1997
- Taxes$ 761
- Price$ 292,900
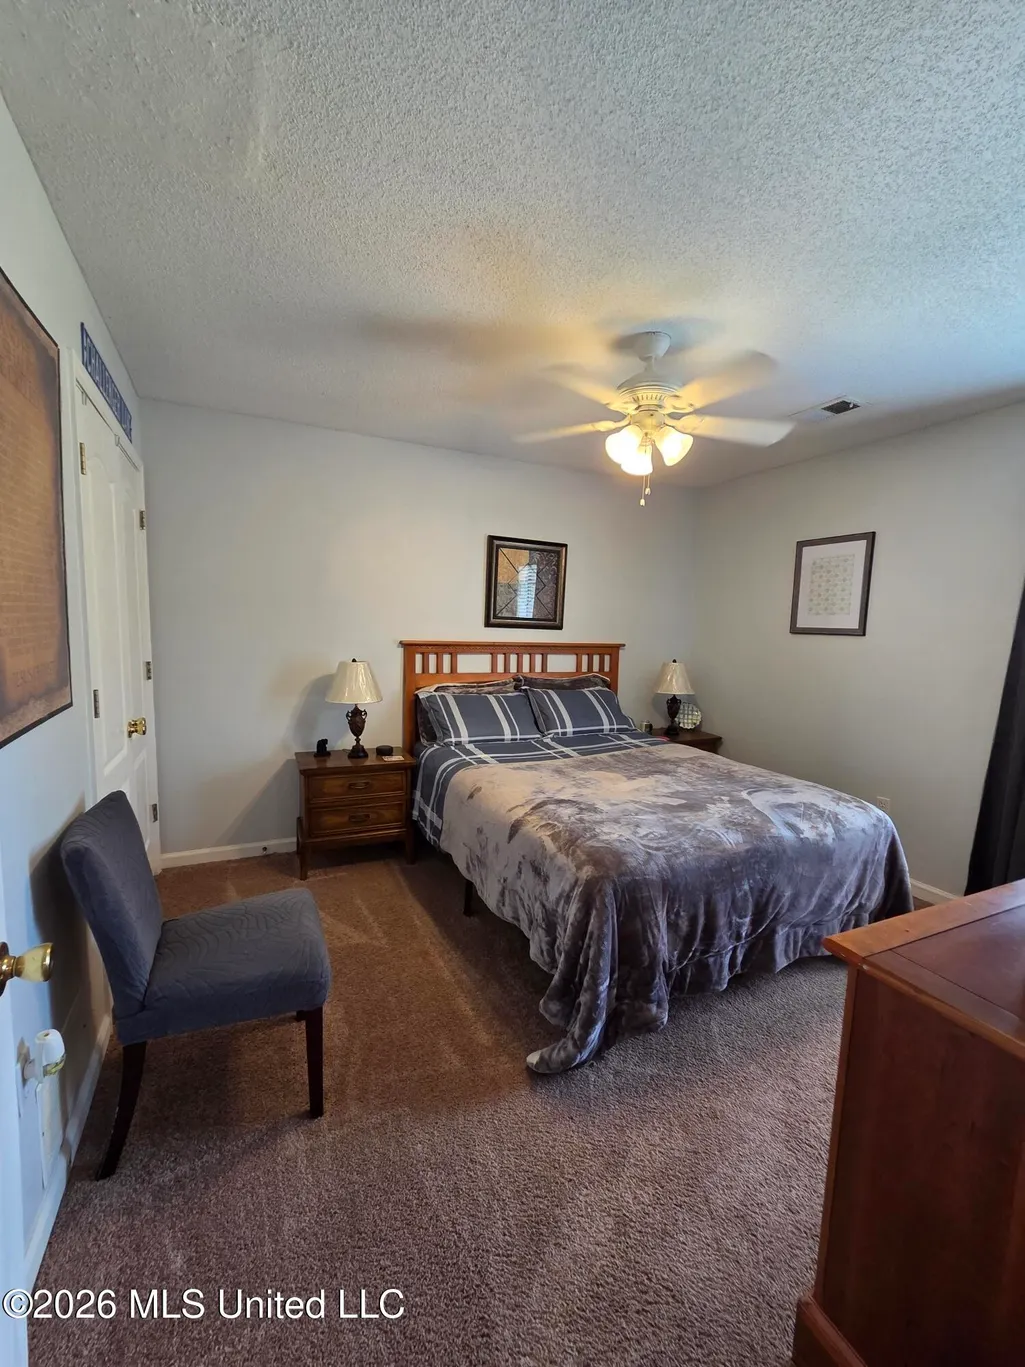
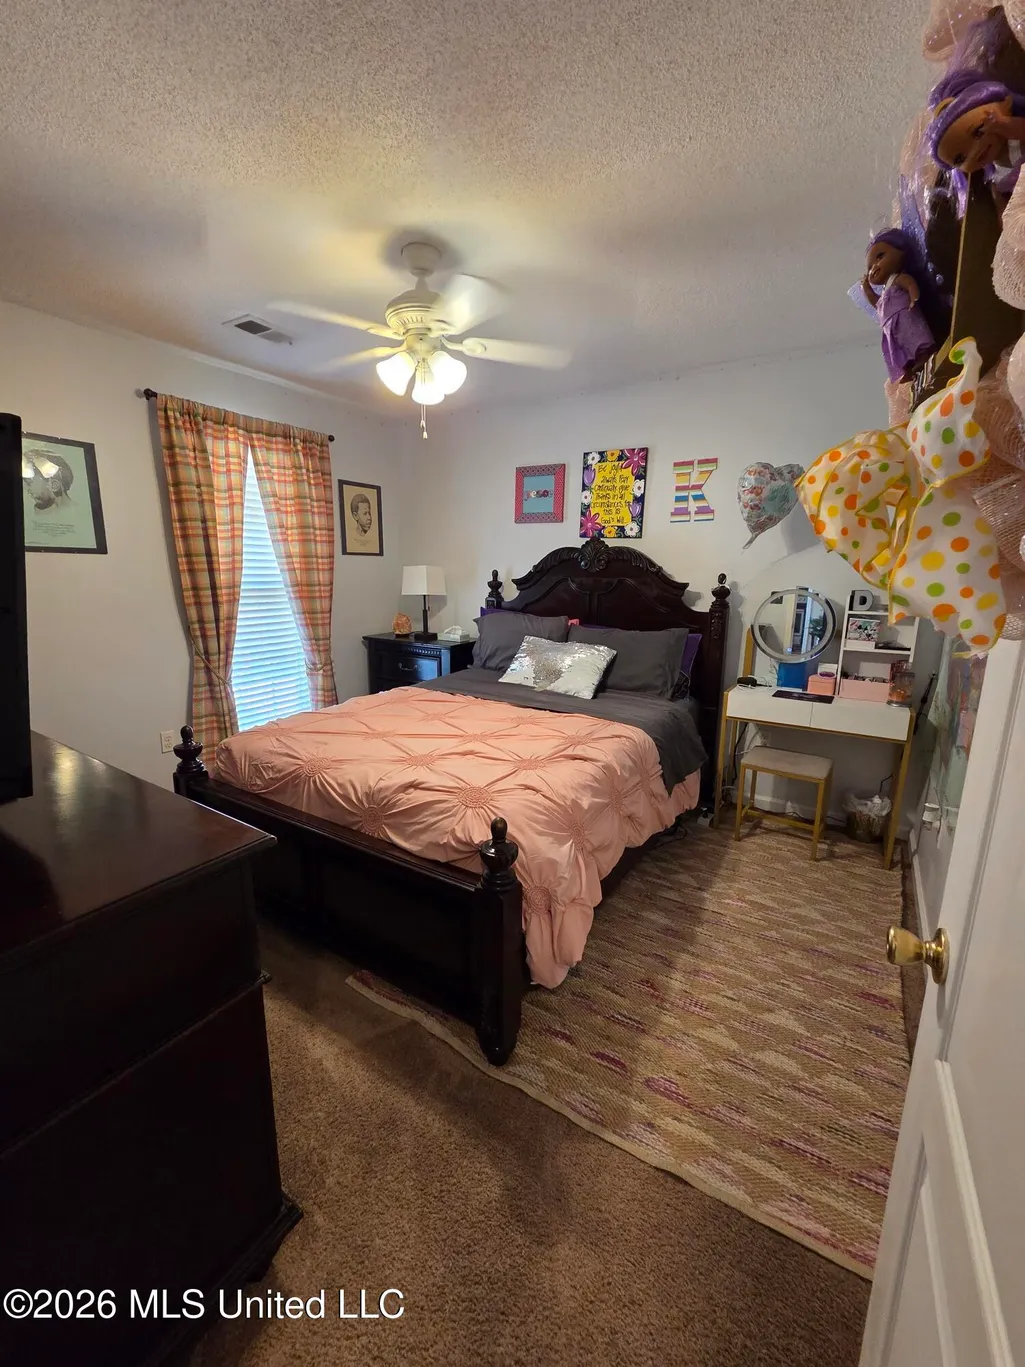
- Bedrooms4
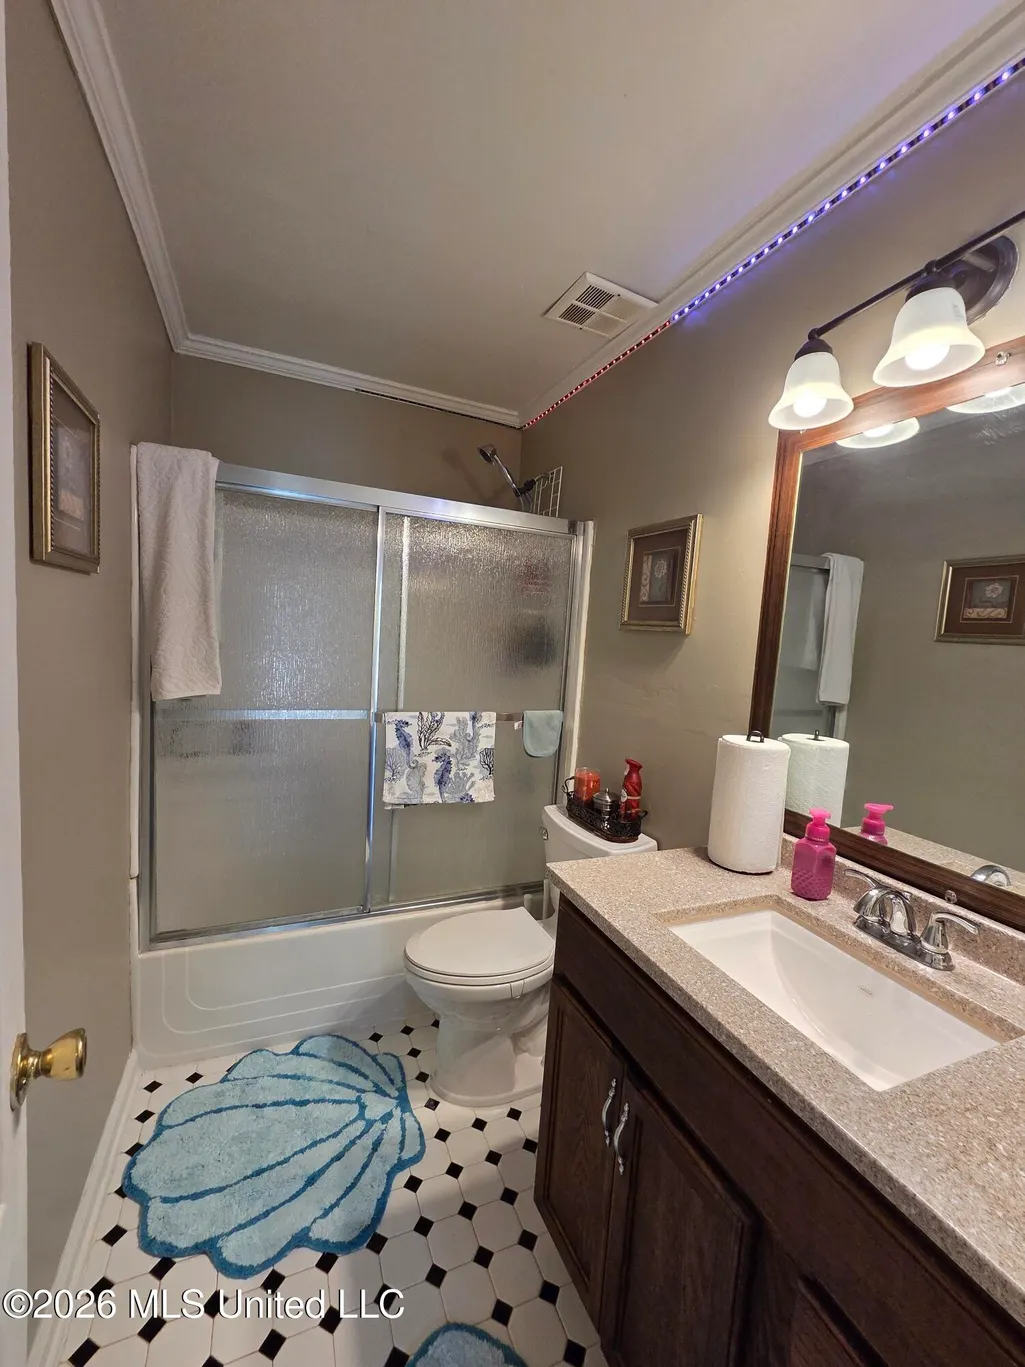
- Full Bathrooms2
- Half Bathrooms0
- Sqr Footage2172
- Lot Size1.02 Acres
Data Source:
MLS United
Property Description
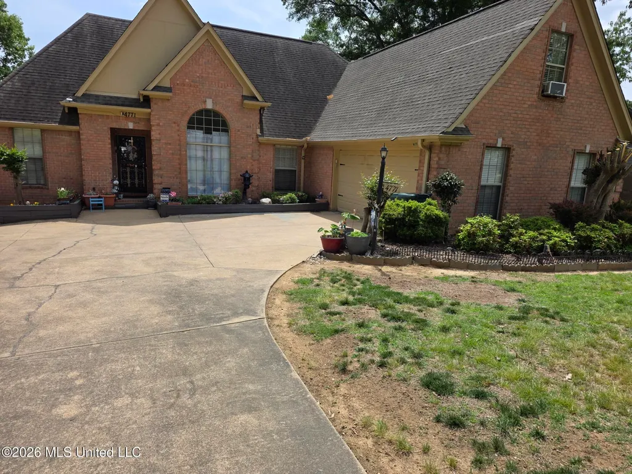
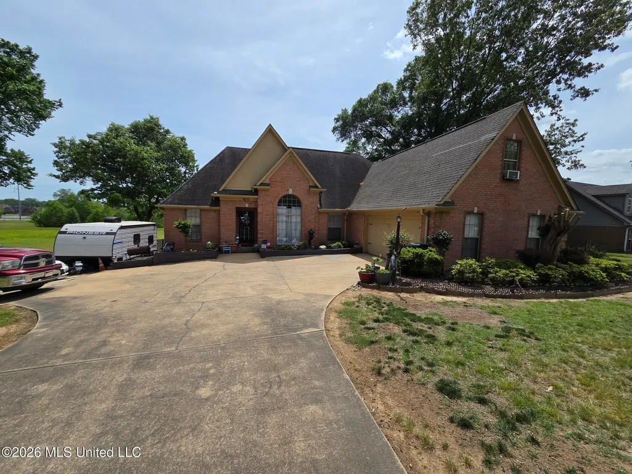
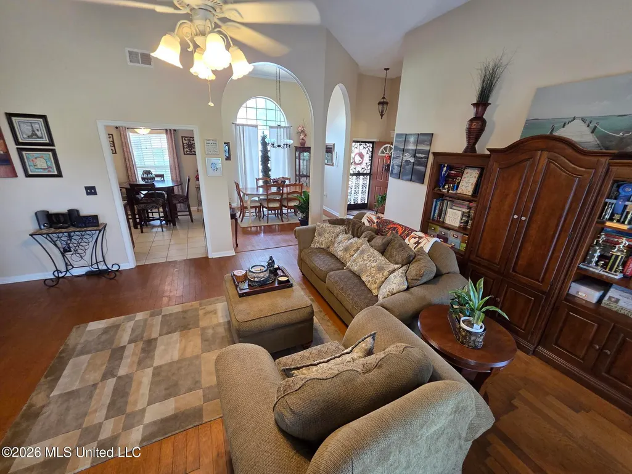
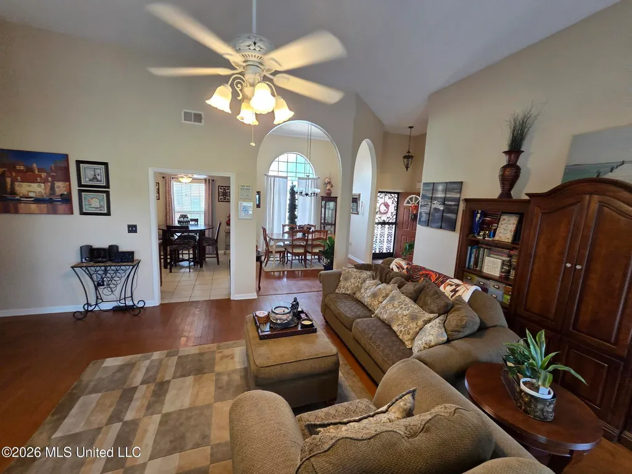
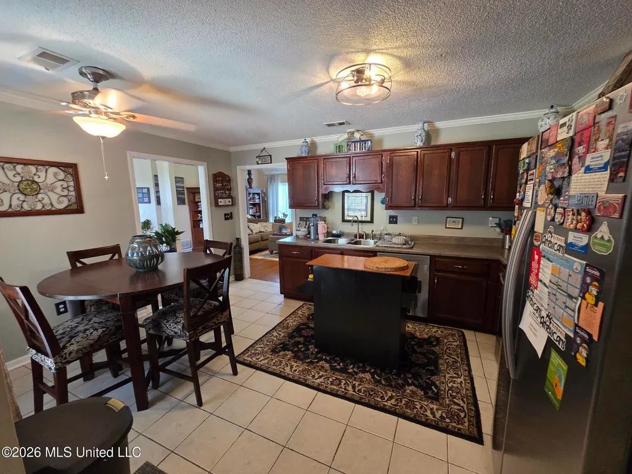
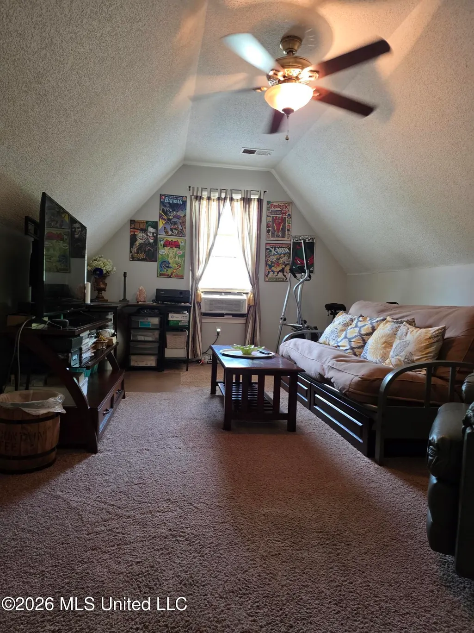
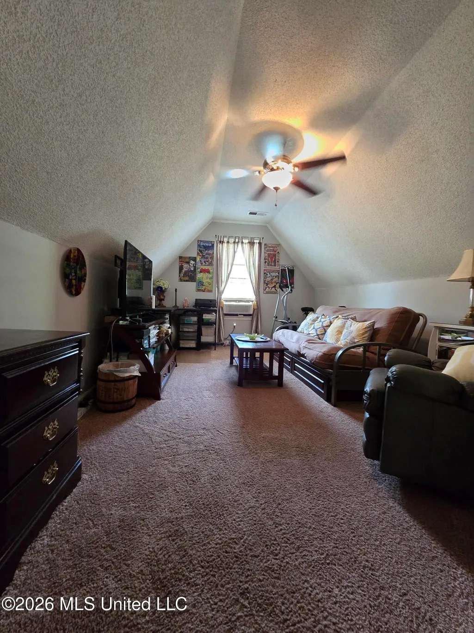
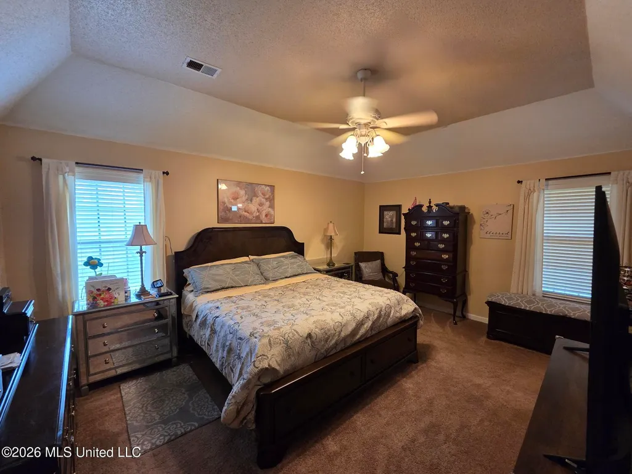
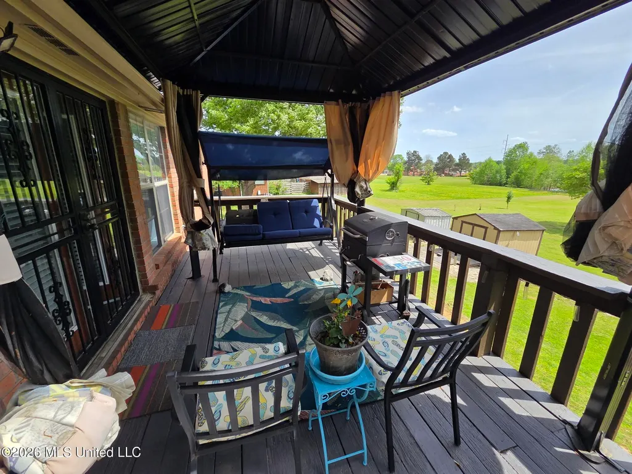
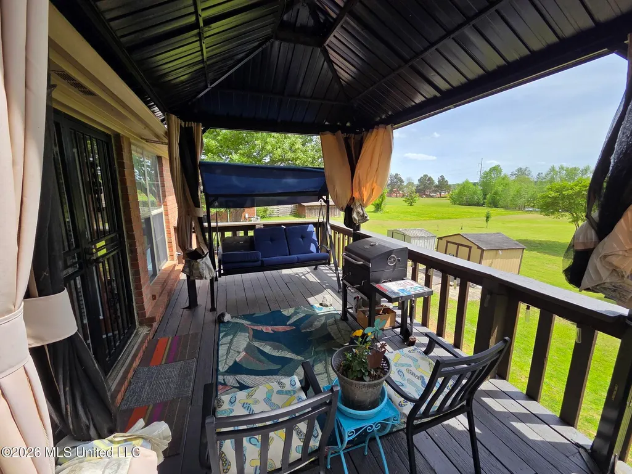
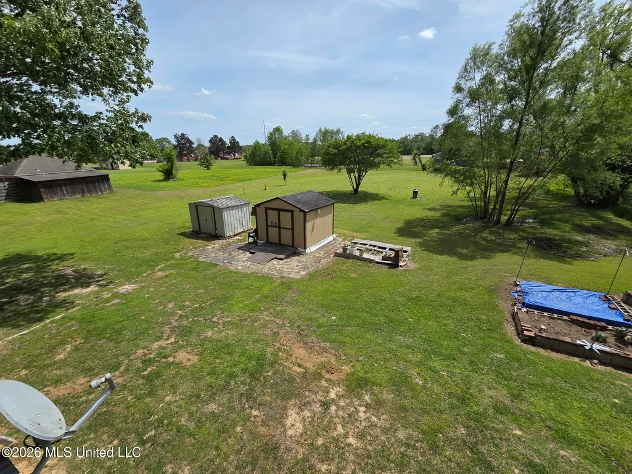
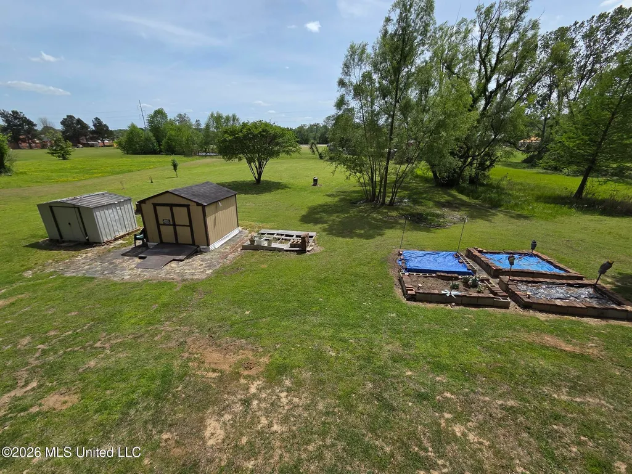
Welcome to your next chapter where style, space, and value collide in one irresistible package. Introducing 4771 Derby Drive in Southaven, MS-a market special priced at $292,000 that doesn't just check boxes, it creates new ones. From the moment you pull up, this home makes a statement: clean curb appeal, a welcoming presence, and the kind of charm that makes you slow down just a little as you arrive. Step inside and you're greeted with a layout that flows effortlessly--perfect for both everyday living and hosting friends who ''just stop by'' and end up staying all evening. Natural light pours in, highlighting spacious living areas designed for comfort and connection. Whether you're binge-watching your favorite shows, hosting game night, or enjoying a quiet morning coffee, this home adapts to your lifestyle. The kitchen? It's ready for everything from quick weekday meals to full-on holiday feasts. Ample space, functionality, and a layout that keeps you part of the action--because no one likes cooking alone while the fun happens elsewhere. Retreat to generously sized bedrooms that offer the peace and privacy you deserve, with a primary suite that feels like your own personal escape. Step outside and you'll find a backyard with just the right balance of room to relax, entertain, or finally start that project you've been pinning ideas for. And let's talk value-$292,000 in Southaven for a home like this isn't just a price, it's an opportunity. A rare blend of location, livability, and lifestyle that's hard to find and even harder to forget. Bottom line: This isn't just a house--it's the one people wish they had seen sooner. Schedule your showing before someone else calls it home.
| Elementary School | Middle School | High School |
|---|---|---|
| Hope Sullivan Elementary School | Southaven Middle Middle School | Southaven High School |
| Price History | |
|---|---|
| 4/18/2026 | Listed $292,000 |
| 5/21/2026 | 2$284,900 |
| 9/2/2026 | 3$292,900 |
General Features
| Property Subtype | Single Family Residence |
|---|---|
| Tax Year | 2025 |
| County | DeSoto |
| Property Type | Residential |
| HOA | false |
| Subdivision Name | Benndale Farms |
| Status | Active |
| City | Southaven |
| Lot Size Units | Acres |
| Lot Size Square Feet | 44431.2 |
| Standard Status | Active |
| Heating | Central,Forced Air,Natural Gas |
| Garage Spaces | 2 |
| Security Features | Smoke Detector(s) |
| Construction Materials | Brick,Masonite,Wood Siding |
| Year Built | 1997 |
| New Construction | false |
| Attached Garage | true |
| High School | Southaven |
| Elementary School | Hope Sullivan |
| Middle/Junior High School | Southaven Middle |
| Sewer | Public Sewer |
| Patio/Porch Features | Deck |
| Virtual Tour | https://www.propertypanorama.com/4771-Derby-Drive-Southaven-MS-38671/unbranded |
| Structure Type | House |
| Levels | One and One Half |
| Utilities | Cable Available,Electricity Connected,Natural Gas Connected,Sewer Connected,Water Connected |
| Cooling | Central Air,Electric,Gas |
| Roof | Asphalt Shingle |
Interior Features
| Total Baths | 2 |
|---|---|
| Interior Amenities | Cathedral Ceiling(s),Ceiling Fan(s),Eat-in Kitchen,Pantry,Other,Double Vanity |
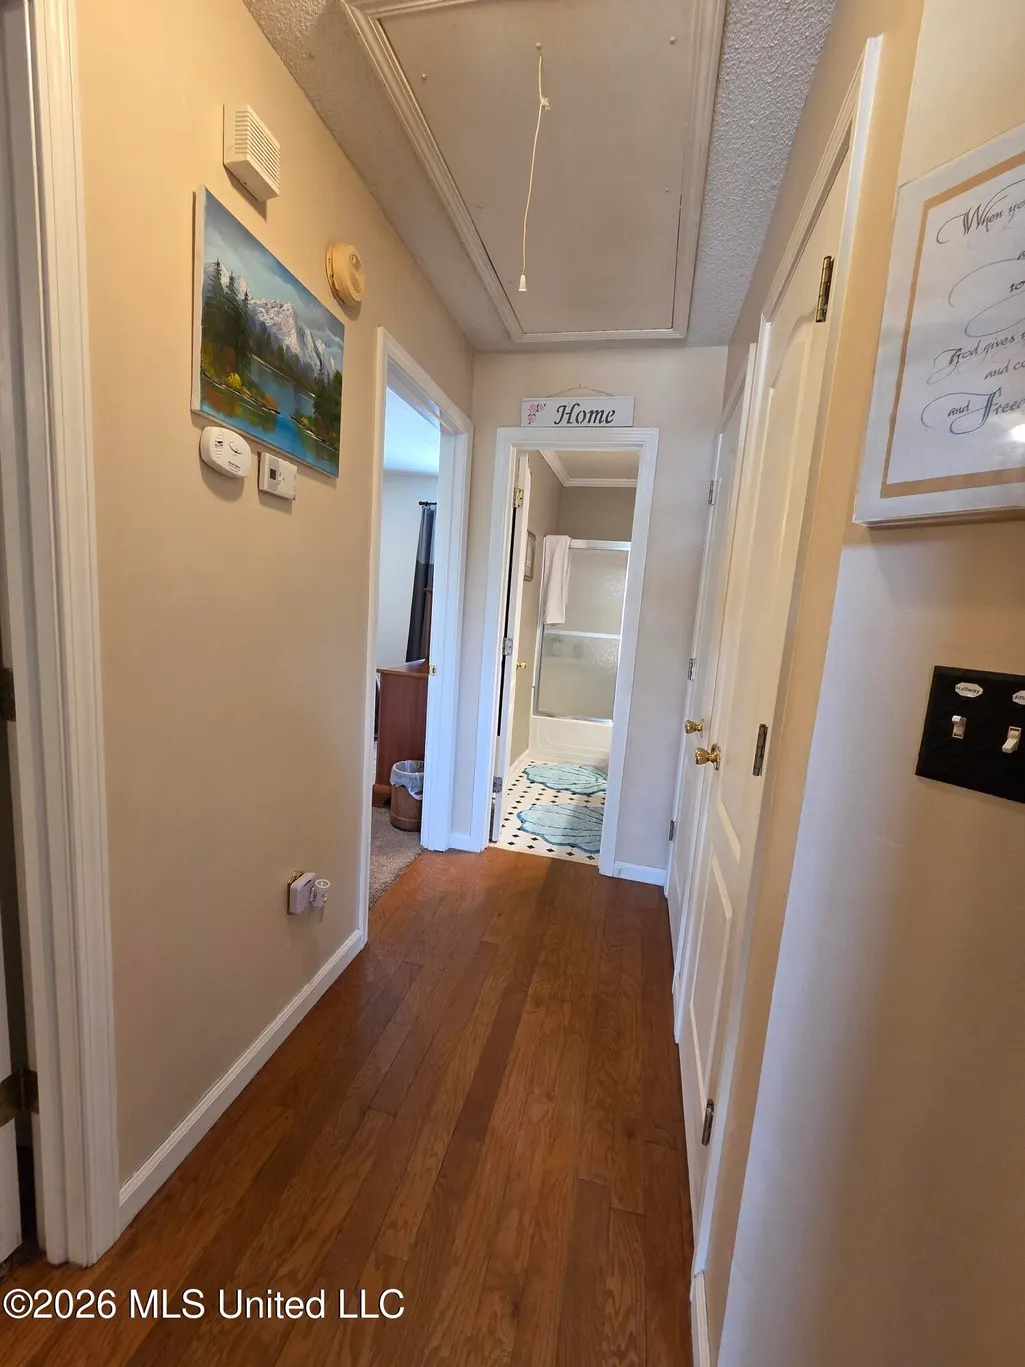
| Flooring | Carpet,Tile,Wood |
| Heating Y/N | true |
| Laundry Features | Laundry Room |
| Fireplace Features | Great Room |
| Window Features | Insulated Windows,Metal |
| Air Conditioning Y/N | true |
| Fireplace Y/N | true |
Exterior Features
| Lot Size Area | 1.02 |
|---|---|
| Lot Size Acres | 1.02 |
| Parking Features | Attached,Concrete |
| Lot Features | Cul-De-Sac,Landscaped,Level,Wooded |
| Water Source | Public |
| Building Area Total | 2172 |
| Lot Dimensions | 131X330 |
| Exterior Amenities | Garden |
Amenities
- Foreclosure
- Views
- Short Sale
- New Construction
- Adult 55+
- Lease To Own
- No HOA Fees
- Furnished
- Primary On Main
- Air Conditioning
- Seller Finance
- Green
- Fixer Upper
- Horse
- Golf
- Fireplace
- Deck
- Garage
- Basement
- Pool
Property vs Single Family Average in 38671
Price
Taxes
Year Built
 The multiple listing information is provided by the Greater Baton Rouge Association of REALTORS®, Inc. multiple listing service from a copyrighted compilation of listings. The compilation of listings and each individual listing are ©2026 MLS. All Rights Reserved. The information provided is for clients' personal, non-commercial use and may not be used for any purpose other than to identify prospective properties clients may be interested in purchasing. All properties are subject to prior sale
 Copyright © 2026 New Orleans Metropolitan Association of REALTORS®, Inc. All Rights Reserved. The sharing of MLS database, or any portion thereof, with any unauthorized third party is strictly prohibited. Information contained on this site is believed to be reliable; yet, users of this web site are responsible for checking the accuracy, completeness, currency, or suitability of all information. Neither the New Orleans Metropolitan Association of REALTORS®, Inc. nor the Gulf South Real
 MLS United® - All information deemed reliable but not guaranteed. All properties are subject to prior sale, change, or withdrawal. Neither listing broker(s) or information provider(s) shall be responsible for any typographical errors, misinformation, misprints and shall be held totally harmless. Listing(s) information is provided for consumer's personal, non-commercial use and may not be used for any purpose other than to identify prospective properties consumers may be interested in purchasing.
 Hattiesburg Area Association of REALTORS® All information deemed reliable but not guaranteed. All properties are subject to prior sale, change or withdrawal. Neither listing broker(s) or information provider(s) shall be responsible for any typographical errors, misinformation, misprints and shall be held totally harmless. Listing(s) information is provided for consumer's personal, non-commercial use and may not be used for any purpose other than to identify prospective properties consumers may be interested in purchasing. The data relating to real estate for sale on this website comes in part from the Internet Data Exchange program of the Multiple Listing Service. Real estate listings held by brokerage firms other than Berkshire Hathaway HomeServices Preferred, REALTORS® & Preferred Properties may be marked with the Internet Data Exchange logo and detailed information about those properties will include the name of the listing broker(s) when required by the MLS. Copyright ©2026 All rights reserved.
Last Updated: September 22, 2026 8:46 PM UTC
Hattiesburg Area Association of REALTORS® All information deemed reliable but not guaranteed. All properties are subject to prior sale, change or withdrawal. Neither listing broker(s) or information provider(s) shall be responsible for any typographical errors, misinformation, misprints and shall be held totally harmless. Listing(s) information is provided for consumer's personal, non-commercial use and may not be used for any purpose other than to identify prospective properties consumers may be interested in purchasing. The data relating to real estate for sale on this website comes in part from the Internet Data Exchange program of the Multiple Listing Service. Real estate listings held by brokerage firms other than Berkshire Hathaway HomeServices Preferred, REALTORS® & Preferred Properties may be marked with the Internet Data Exchange logo and detailed information about those properties will include the name of the listing broker(s) when required by the MLS. Copyright ©2026 All rights reserved.
Last Updated: September 22, 2026 8:46 PM UTC
