
Address
420 Shadow Lake Cove, Raymond, MS
Price
$ 329,000
Property Attributes
- MLS#4138812
- TypeSingle Family
- Listing Status Pending
- ParishHinds
- CityRaymond
- NeighborhoodShadow Lake Estates
- Zip39154
- StyleRanch Traditional
- Year Built1980
- Taxes$ 1228
- Price$ 329,000
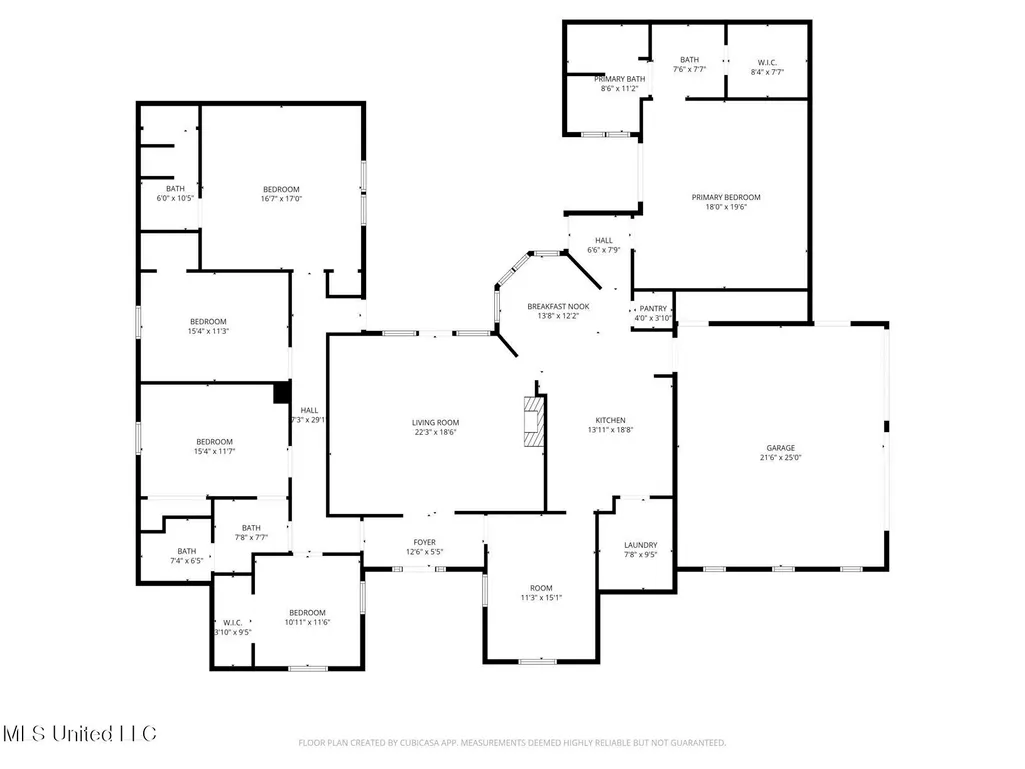
- Bedrooms5
- Full Bathrooms3
- Half Bathrooms0
- Sqr Footage3324
- Lot Size3.3 Acres
Data Source:
MLS United
Property Description
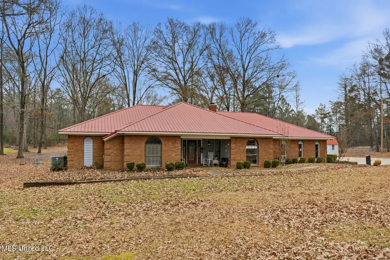
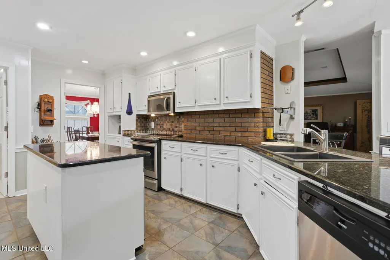
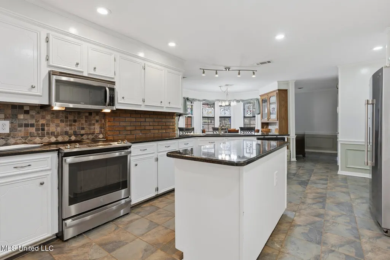
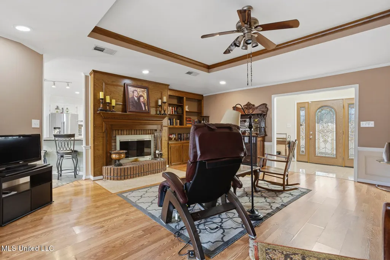
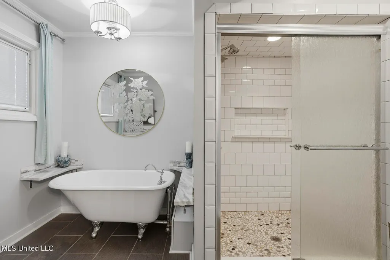
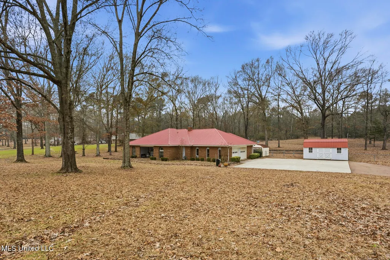
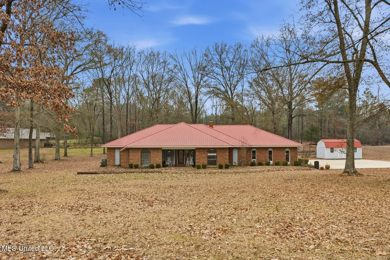
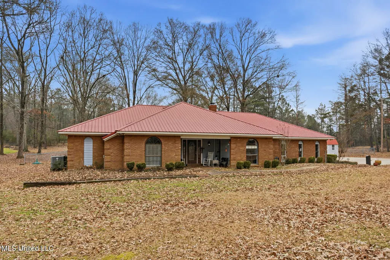
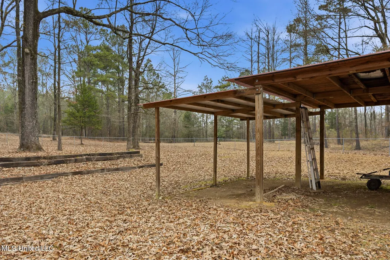
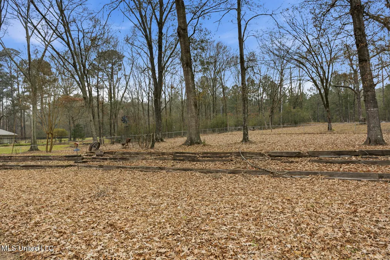
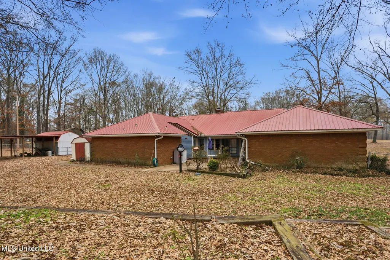
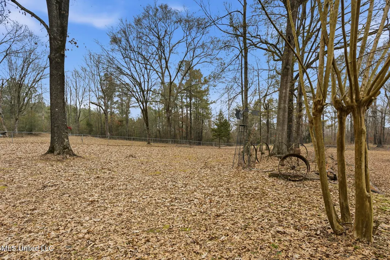
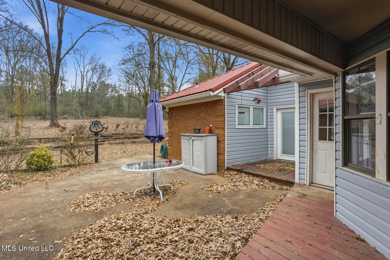
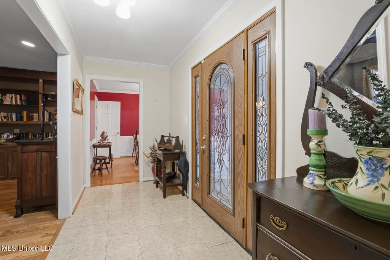
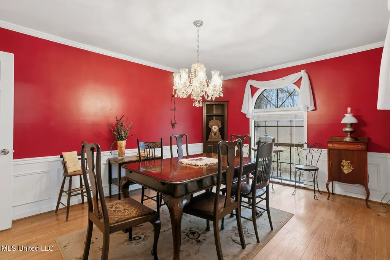
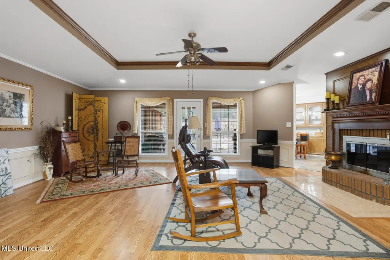
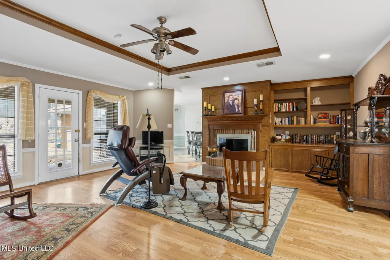
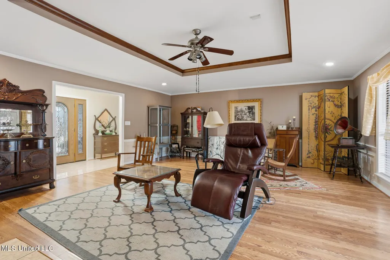
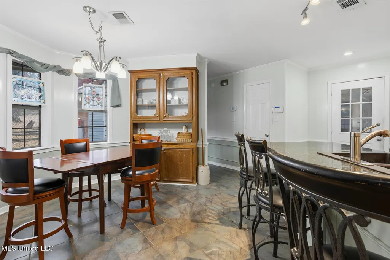
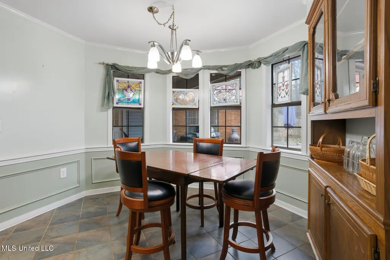
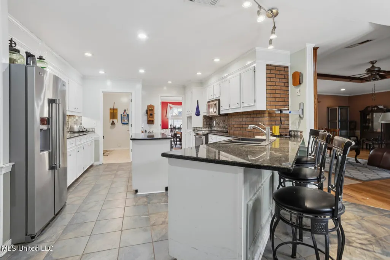
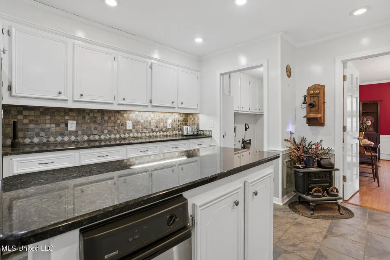
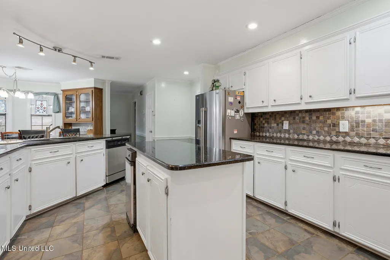
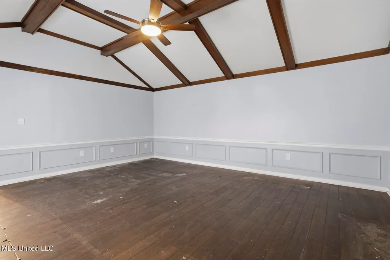
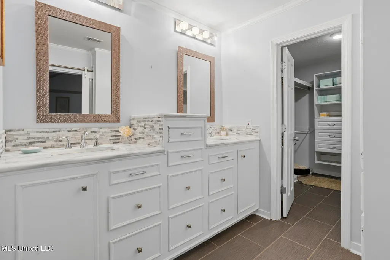
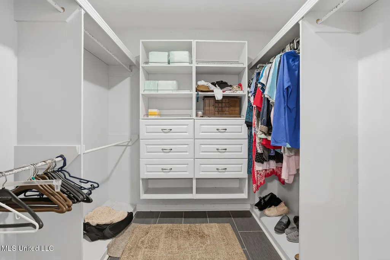
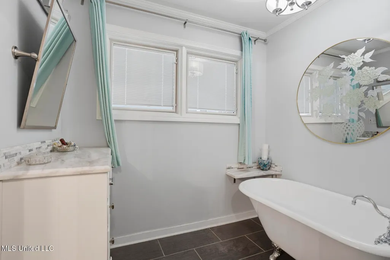
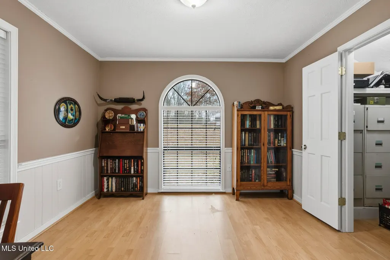
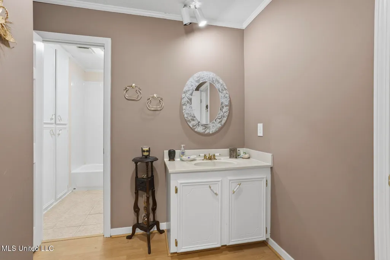
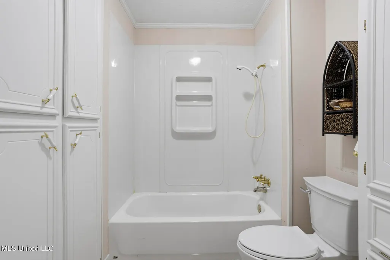
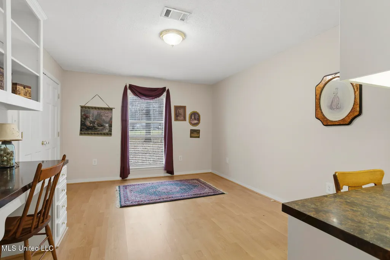
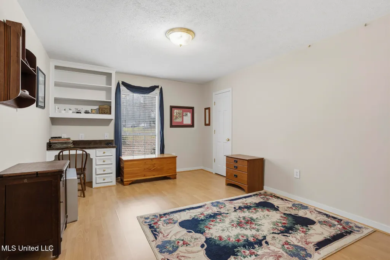
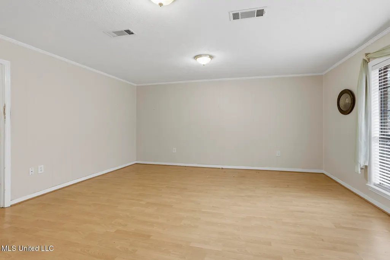
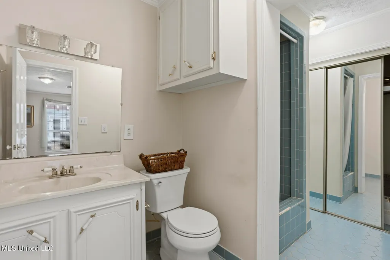
Spacious 5 bed, 3 full bath ranch-style home offering versatile living, thoughtful design, and a peaceful setting. Inside, multiple living areas provide exceptional flexibility, including a large formal living room highlighted by hardwood flooring, tray ceiling with wood accents, ceiling fans, and a central fireplace with custom built-ins that is ideal for entertaining or everyday comfort. A separate formal dining room adds additional space for gatherings and special occasions. The oversized kitchen serves as the heart of the home, featuring abundant white cabinetry, granite countertops, stainless steel appliances, recessed lighting, tile flooring, and a large center island with seating. An adjacent dining area with built-in cabinetry offers both functionality and charm. The primary suite provides a private retreat with a spa-inspired bath showcasing a freestanding soaking tub, separate walk-in tiled shower, dual vanities, and a spacious custom walk-in closet with built-ins and drawers. Additional bathrooms include tub/shower combinations, tile flooring, and ample storage. A generous bonus or flex room with decorative ceiling beams and rich wood flooring offers endless possibilities for a home office, media room, or additional living space. The single-level layout supports easy living, while the dedicated laundry room with extensive cabinetry and workspace enhances day-to-day convenience. Outside, the home sits on a beautifully wooded lot with mature trees, offering privacy and room to enjoy the outdoors. Two detached storage buildings provide added versatility for hobbies, equipment, or extra storage. Move-in ready with space to personalize, this property combines comfort, functionality, and flexibility in a tranquil setting. 📞 Schedule your private showing today and experience everything this home has to offer.
| Elementary School | Middle School | High School |
|---|---|---|
| Gary Road Elementary School | Byram Middle School | Terry High School |
| Price History | |
|---|---|
| 2/19/2026 | Listed $389,900 |
| 4/2/2026 | 3$379,900 |
| 8/12/2026 | 13$329,000 |
General Features
| Property Subtype | Single Family Residence |
|---|---|
| Tax Year | 2024 |
| County | Hinds |
| Property Type | Residential |
| Subdivision Name | Shadow Lake Estates |
| Status | Pending |
| City | Raymond |
| Lot Size Units | Acres |
| Lot Size Square Feet | 143748 |
| Standard Status | Pending |
| Heating | Central,Fireplace(s) |
| Garage Spaces | 2 |
| Architectural Style | Ranch,Traditional |
| Security Features | Smoke Detector(s) |
| Construction Materials | Brick |
| Year Built | 1980 |
| New Construction | false |
| Attached Garage | false |
| Other Structures | Shed(s),Storage |
| Total Rooms | 11 |
| High School | Terry |
| Elementary School | Gary Road |
| Middle/Junior High School | Byram |
| Sewer | Public Sewer |
| Virtual Tour | https://www.propertypanorama.com/420-Shadow-Lake-Cove-Raymond-MS-39154/unbranded |
| Structure Type | House |
| Levels | One |
| Utilities | Electricity Connected |
| Cooling | Ceiling Fan(s),Central Air |
| Roof | Metal |
Interior Features
| Total Baths | 3 |
|---|---|
| Interior Amenities | Bookcases,Breakfast Bar,Built-in Features,Ceiling Fan(s),Crown Molding,Double Vanity,Eat-in Kitchen,Entrance Foyer,High Ceilings,Kitchen Island,Laminate Counters,Pantry,Recessed Lighting,Soaking Tub,Storage,Track Lighting,Tray Ceiling(s),Walk-In Closet(s) |
| Flooring | Ceramic Tile,Laminate,Wood |
| Heating Y/N | true |
| Laundry Features | Laundry Room,Sink,Washer Hookup |
| Fireplace Features | Den |
| Air Conditioning Y/N | true |
| Fireplace Y/N | true |
Exterior Features
| Lot Size Area | 3.3 |
|---|---|
| Lot Size Acres | 3.3 |
| Parking Features | Garage Faces Side,Storage |
| Lot Features | Fenced |
| Water Source | Public |
| Building Area Total | 3324 |
| Waterfront Y/N | false |
| Exterior Amenities | None |
| Fencing | Back Yard,Wood,See Remarks |
Amenities
- Foreclosure
- Views
- Short Sale
- New Construction
- Adult 55+
- Lease To Own
- No HOA Fees
- Furnished
- Primary On Main
- Air Conditioning
- Seller Finance
- Green
- Fixer Upper
- Horse
- Golf
- Fireplace
- Deck
- Garage
- Basement
- Pool
Property vs Single Family Average in 39154
Price
Taxes
Year Built
 The multiple listing information is provided by the Greater Baton Rouge Association of REALTORS®, Inc. multiple listing service from a copyrighted compilation of listings. The compilation of listings and each individual listing are ©2026 MLS. All Rights Reserved. The information provided is for clients' personal, non-commercial use and may not be used for any purpose other than to identify prospective properties clients may be interested in purchasing. All properties are subject to prior sale
 Copyright © 2026 New Orleans Metropolitan Association of REALTORS®, Inc. All Rights Reserved. The sharing of MLS database, or any portion thereof, with any unauthorized third party is strictly prohibited. Information contained on this site is believed to be reliable; yet, users of this web site are responsible for checking the accuracy, completeness, currency, or suitability of all information. Neither the New Orleans Metropolitan Association of REALTORS®, Inc. nor the Gulf South Real
 MLS United® - All information deemed reliable but not guaranteed. All properties are subject to prior sale, change, or withdrawal. Neither listing broker(s) or information provider(s) shall be responsible for any typographical errors, misinformation, misprints and shall be held totally harmless. Listing(s) information is provided for consumer's personal, non-commercial use and may not be used for any purpose other than to identify prospective properties consumers may be interested in purchasing.
 Hattiesburg Area Association of REALTORS® All information deemed reliable but not guaranteed. All properties are subject to prior sale, change or withdrawal. Neither listing broker(s) or information provider(s) shall be responsible for any typographical errors, misinformation, misprints and shall be held totally harmless. Listing(s) information is provided for consumer's personal, non-commercial use and may not be used for any purpose other than to identify prospective properties consumers may be interested in purchasing. The data relating to real estate for sale on this website comes in part from the Internet Data Exchange program of the Multiple Listing Service. Real estate listings held by brokerage firms other than Berkshire Hathaway HomeServices Preferred, REALTORS® & Preferred Properties may be marked with the Internet Data Exchange logo and detailed information about those properties will include the name of the listing broker(s) when required by the MLS. Copyright ©2026 All rights reserved.
Last Updated: September 27, 2026 5:59 PM UTC
Hattiesburg Area Association of REALTORS® All information deemed reliable but not guaranteed. All properties are subject to prior sale, change or withdrawal. Neither listing broker(s) or information provider(s) shall be responsible for any typographical errors, misinformation, misprints and shall be held totally harmless. Listing(s) information is provided for consumer's personal, non-commercial use and may not be used for any purpose other than to identify prospective properties consumers may be interested in purchasing. The data relating to real estate for sale on this website comes in part from the Internet Data Exchange program of the Multiple Listing Service. Real estate listings held by brokerage firms other than Berkshire Hathaway HomeServices Preferred, REALTORS® & Preferred Properties may be marked with the Internet Data Exchange logo and detailed information about those properties will include the name of the listing broker(s) when required by the MLS. Copyright ©2026 All rights reserved.
Last Updated: September 27, 2026 5:59 PM UTC
