











Address
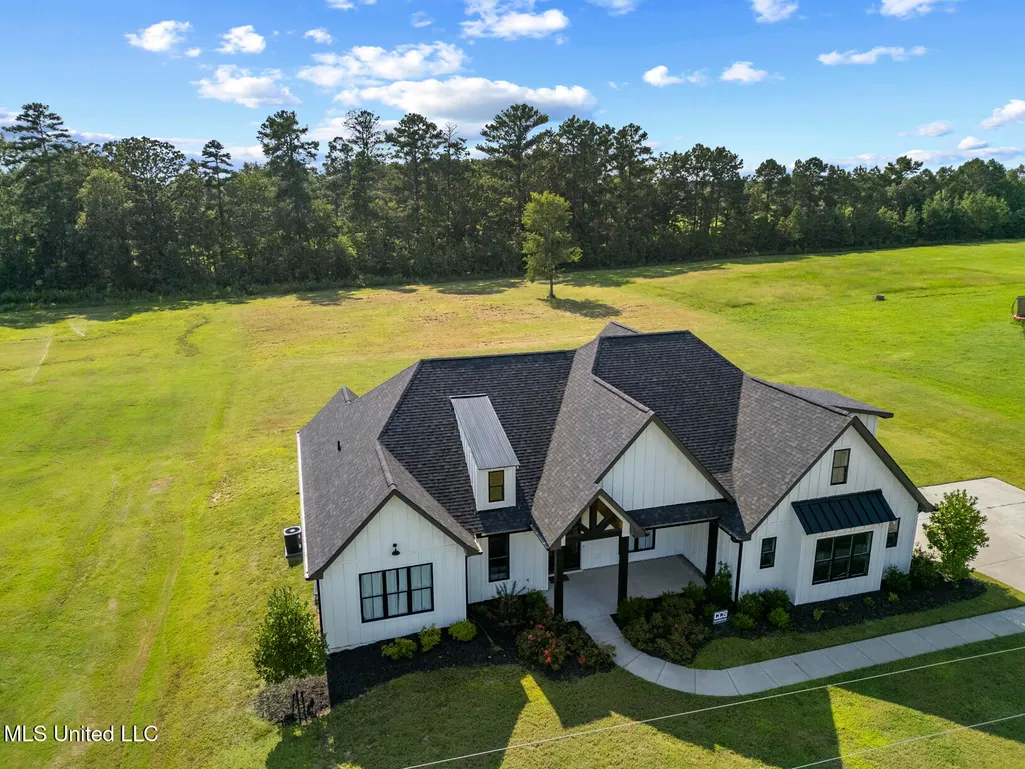
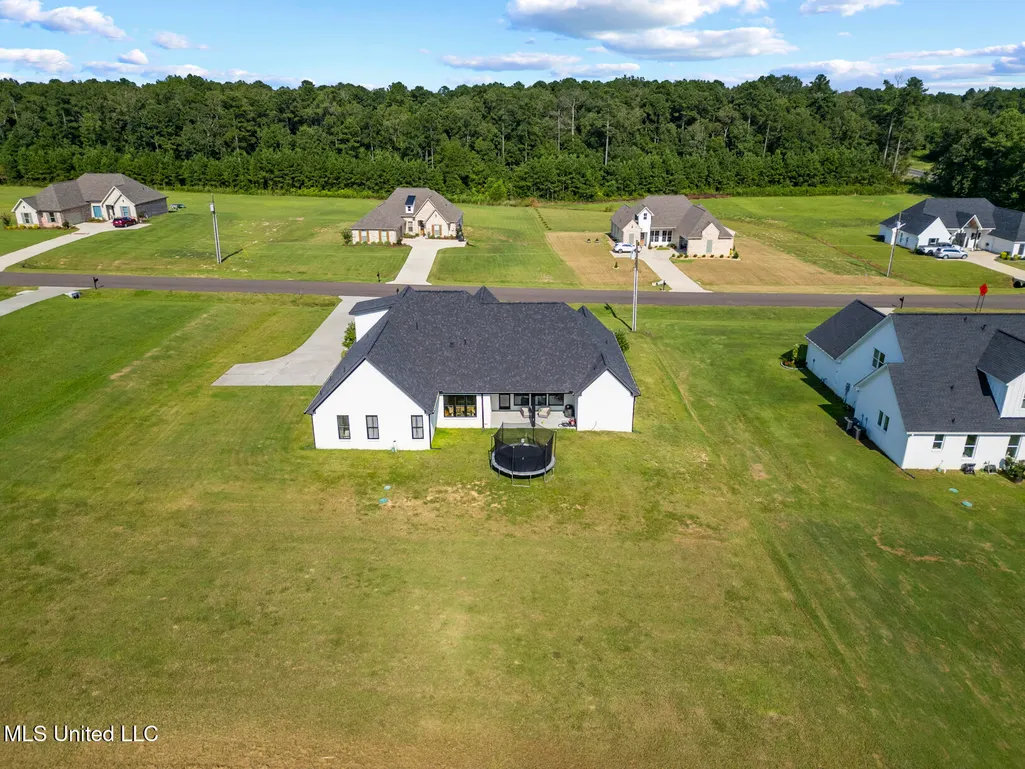
109 Landry Drive, Brandon, MS
Price
$ 608,000
Property Attributes
- MLS#4135467
- TypeSingle Family
- Listing Status Active
- ParishRankin
- CityBrandon
- NeighborhoodLandry Landing
- Zip39047
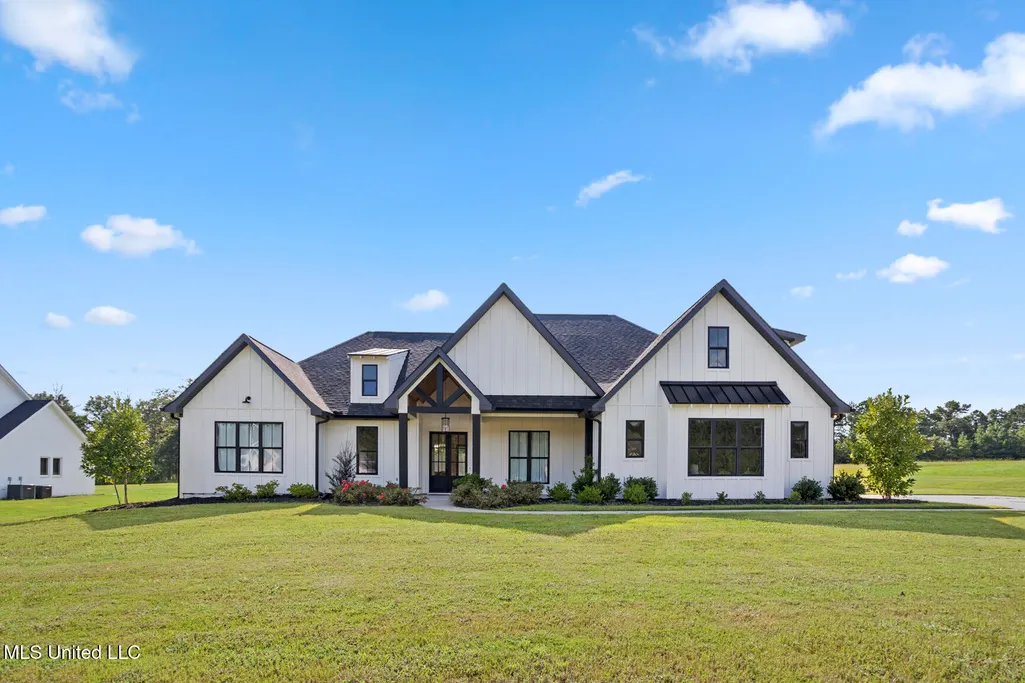
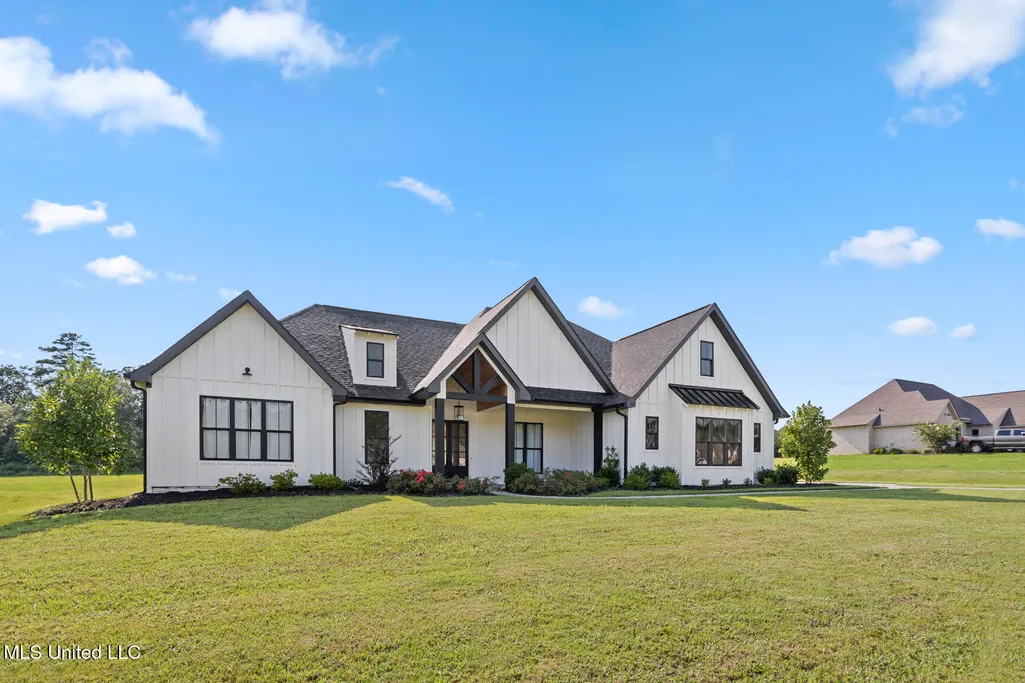
- StyleFarmhouse
- Year Built2022
- Taxes$ 4202
- Price$ 608,000
- Bedrooms5
- Full Bathrooms4
- Half Bathrooms1
- Sqr Footage3102
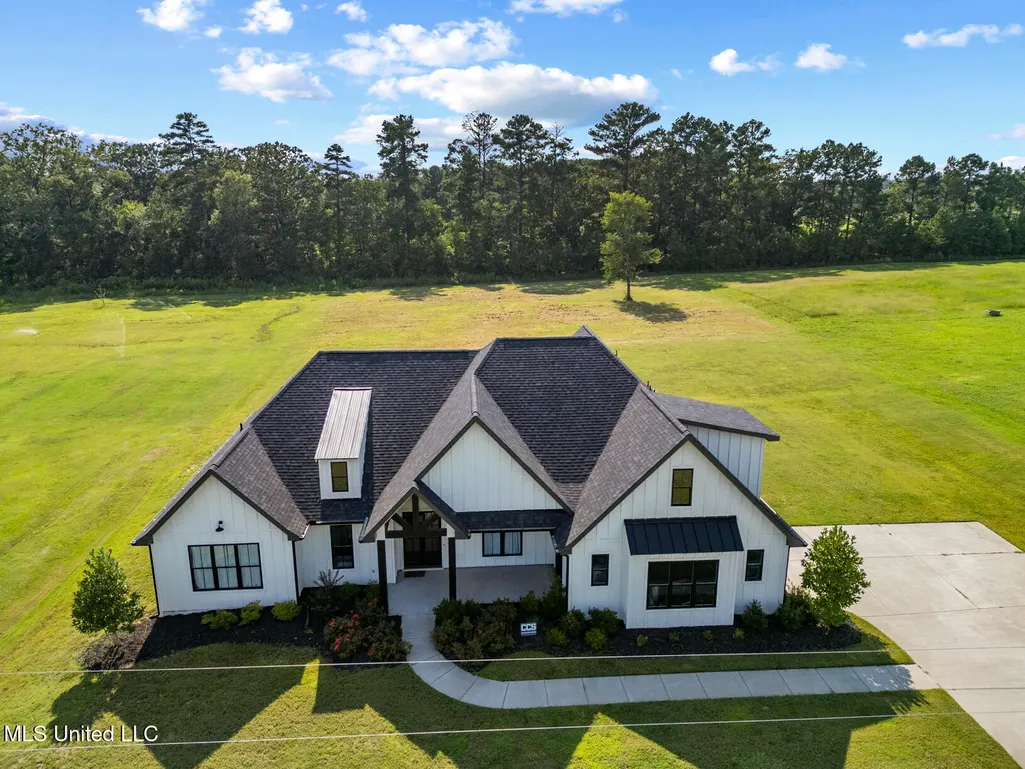
- Lot Size1.52 Acres
Data Source:
MLS United
Property Description
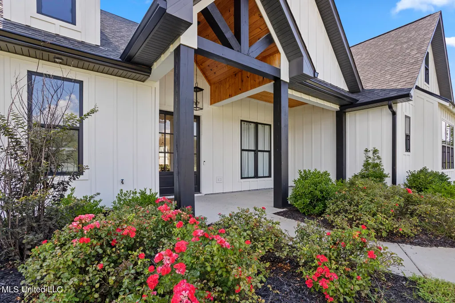
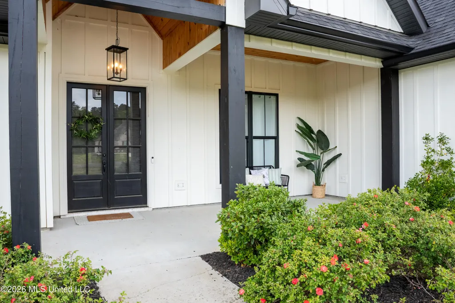
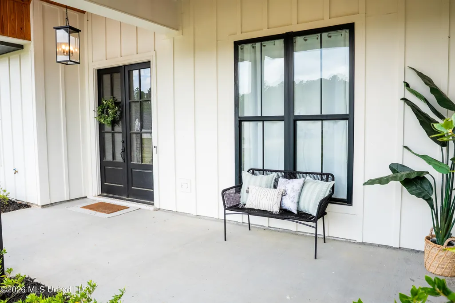
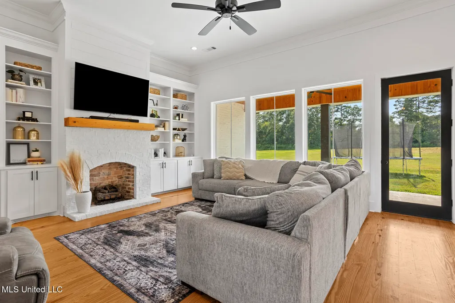
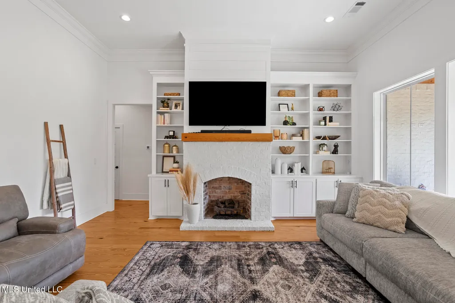
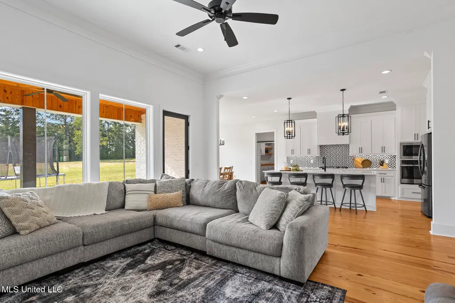
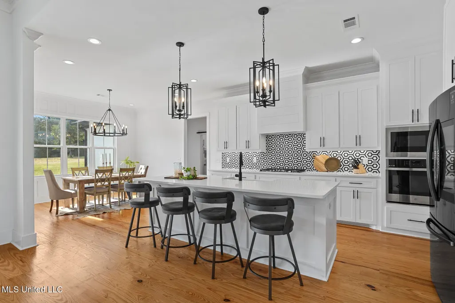
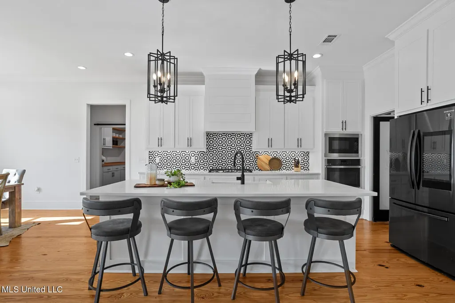
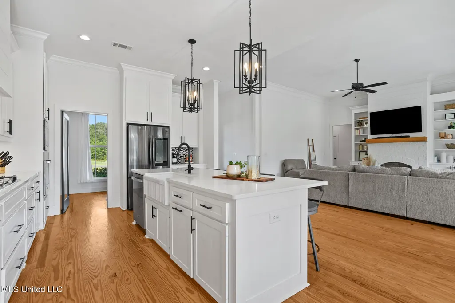
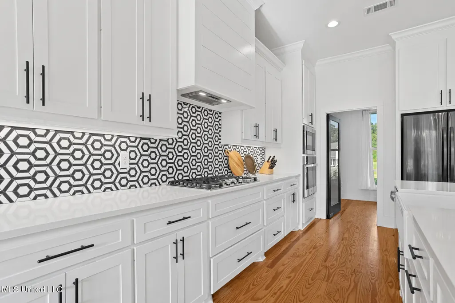
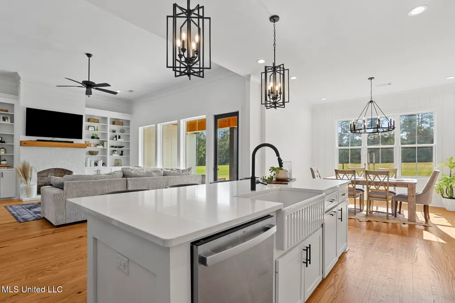
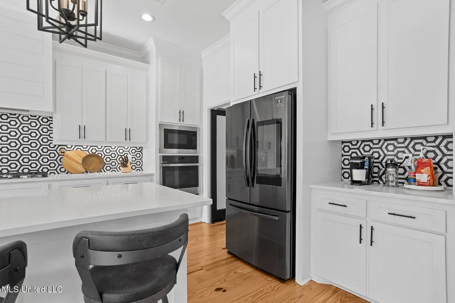
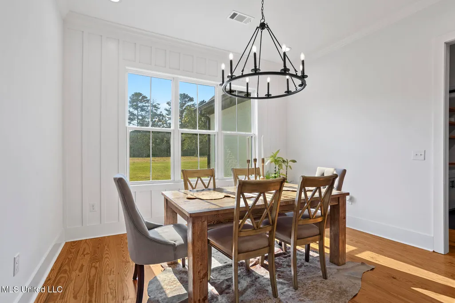
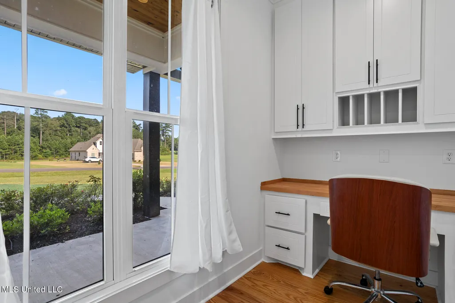
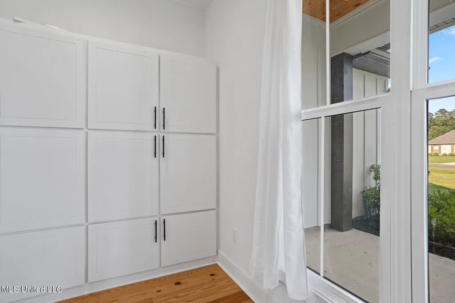
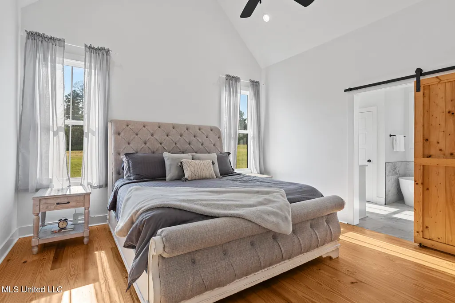
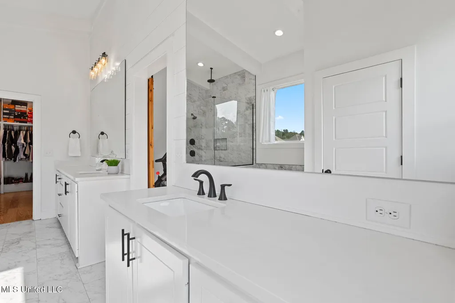
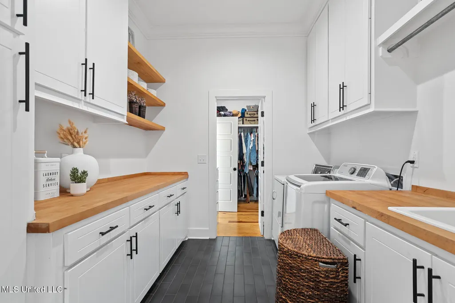
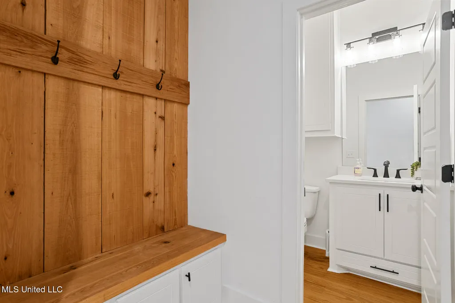
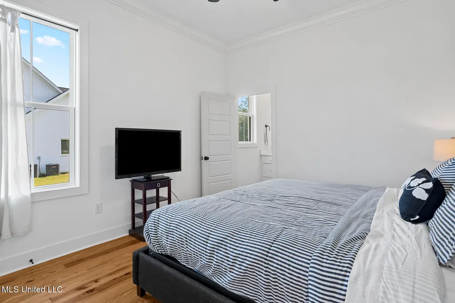
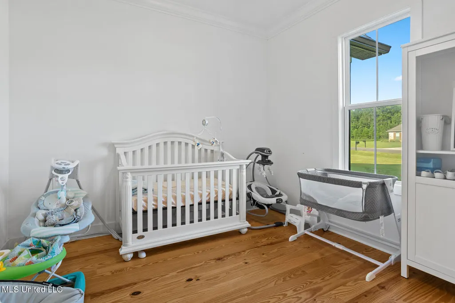
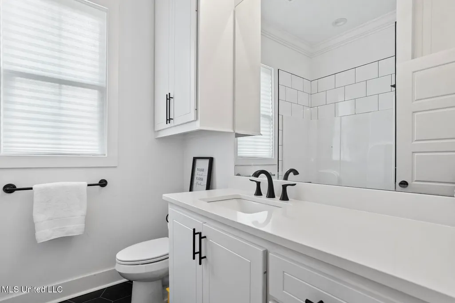
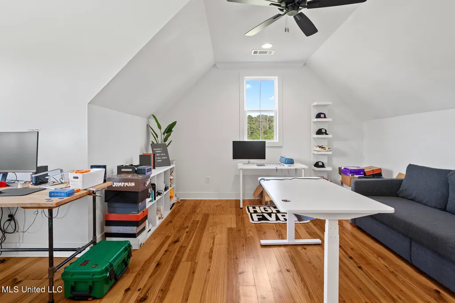
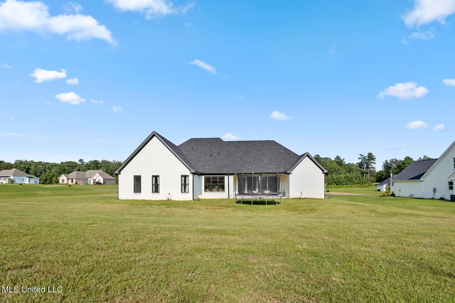
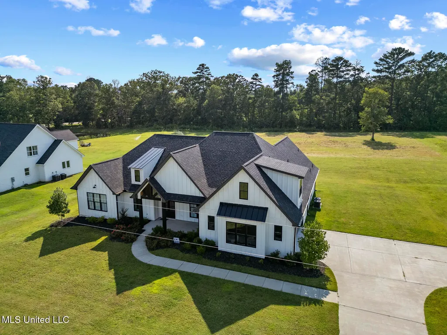
STOP SCROLLING. This is the one. Like new home (not a nail hole in the wall) but bigger and better priced than new construction. Back on market at no fault to sellers. ALL REPAIRS DONE, APPRAISAL DONE, PROFESSIONALLY CLEANED, SEPTIC + HVAC SERVICED. Just READY for new owners! Built in 2022 and sitting on 1.5+ private acres in a quiet 28-home cul-de-sac in Reservoir Brandon (Pisgah School District), this modern farmhouse doesn't whisper luxury, it announces it. 5 spacious bedrooms. 4.5 baths. And ceilings that will absolutely take your breath away. The main living room features dramatic 15-foot ceilings, flooding the open-concept space with natural light from every direction. Walls of oversized windows blur the line between indoors and out, creating a bright, elevated atmosphere you feel the moment you walk in. And then... the primary suite. A soaring 25-foot ceiling transforms it from a bedroom into a retreat. This is not standard. This is statement-making. Spa-inspired bath with a luxury 6-foot freestanding soaking tub, walk-in shower with rain head, dual vanities, and a closet designed to impress. The kitchen is straight out of a design magazine: oversized island, quartz countertops, designer backsplash, sleek black accents, and high-end SMART appliances that blend style with function. Hosting? Effortless. Daily living? Elevated. And the pantry? Not an afterthought. A massive walk-in pantry that spans an entire wall, the kind you usually only see in custom builds. Natural light pours in around every corner. Every space feels intentional. Every finish feels upgraded. Step outside to 1.5+ serene acres with room to entertain, add a pool, or simply enjoy the privacy and quiet that's hard to find. Nearly new construction. Bold architecture. Designer finishes. Major ceiling height. Serious wow factor. Homes like this don't sit, they get shown.
| Elementary School | Middle School | High School |
|---|---|---|
| Pisgah Elementary School | Pisgah Middle School | Pisgah High School |
| Price History | |
|---|---|
| 2/19/2026 | Listed $618,000 |
| 5/21/2026 | 1$612,000 |
| 6/26/2026 | 1$616,000 |
| 8/16/2026 | 1$608,000 |
General Features
| Property Subtype | Single Family Residence |
|---|---|
| Tax Year | 2024 |
| County | Rankin |
| Property Type | Residential |
| Subdivision Name | Landry Landing |
| Status | Active |
| City | Brandon |
| Lot Size Units | Acres |
| Lot Size Square Feet | 66211.2 |
| Standard Status | Active |
| Heating | Central |
| Garage Spaces | 2 |
| Architectural Style | Farmhouse |
| Construction Materials | Brick,HardiPlank Type |
| Year Built | 2022 |
| New Construction | false |
| Attached Garage | true |
| High School | Pisgah |
| Elementary School | Pisgah |
| Middle/Junior High School | Pisgah |
| Property Condition | Move In Ready |
| Sewer | Waste Treatment Plant |
| Patio/Porch Features | Front Porch,Rear Porch |
| Virtual Tour | https://www.propertypanorama.com/109-Landry-Drive-Brandon-MS-39047--4135467/unbranded |
| Structure Type | House |
| Levels | Two |
| Utilities | Electricity Connected,Natural Gas Connected,Sewer Connected |
| Cooling | Central Air,Gas |
| Roof | Architectural Shingles |
Interior Features
| Total Baths | 5 |
|---|---|
| Interior Amenities | Built-in Features,Ceiling Fan(s),Crown Molding,Double Vanity,Eat-in Kitchen,High Ceilings,Kitchen Island,Natural Woodwork,Open Floorplan,Primary Downstairs,Soaking Tub,Walk-In Closet(s) |
| Flooring | Tile,Wood |
| Heating Y/N | true |
| Laundry Features | Main Level,Sink |
| Fireplace Features | Living Room |
| Window Features | Insulated Windows,Vinyl |
| Air Conditioning Y/N | true |
| Fireplace Y/N | true |
Exterior Features
| Lot Size Area | 1.52 |
|---|---|
| Lot Size Acres | 1.52 |
| Parking Features | Attached,Garage Faces Side |
| Lot Features | Cleared,Few Trees,Front Yard |
| Water Source | Public |
| Building Area Total | 3102 |
| Exterior Amenities | Rain Gutters |
Amenities
- Foreclosure
- Views
- Short Sale
- New Construction
- Adult 55+
- Lease To Own
- No HOA Fees
- Furnished
- Primary On Main
- Air Conditioning
- Seller Finance
- Green
- Fixer Upper
- Horse
- Golf
- Fireplace
- Deck
- Garage
- Basement
- Pool
Property vs Single Family Average in 39047
Price
Taxes
Year Built
 The multiple listing information is provided by the Greater Baton Rouge Association of REALTORS®, Inc. multiple listing service from a copyrighted compilation of listings. The compilation of listings and each individual listing are ©2026 MLS. All Rights Reserved. The information provided is for clients' personal, non-commercial use and may not be used for any purpose other than to identify prospective properties clients may be interested in purchasing. All properties are subject to prior sale
 Copyright © 2026 New Orleans Metropolitan Association of REALTORS®, Inc. All Rights Reserved. The sharing of MLS database, or any portion thereof, with any unauthorized third party is strictly prohibited. Information contained on this site is believed to be reliable; yet, users of this web site are responsible for checking the accuracy, completeness, currency, or suitability of all information. Neither the New Orleans Metropolitan Association of REALTORS®, Inc. nor the Gulf South Real
 MLS United® - All information deemed reliable but not guaranteed. All properties are subject to prior sale, change, or withdrawal. Neither listing broker(s) or information provider(s) shall be responsible for any typographical errors, misinformation, misprints and shall be held totally harmless. Listing(s) information is provided for consumer's personal, non-commercial use and may not be used for any purpose other than to identify prospective properties consumers may be interested in purchasing.
 Hattiesburg Area Association of REALTORS® All information deemed reliable but not guaranteed. All properties are subject to prior sale, change or withdrawal. Neither listing broker(s) or information provider(s) shall be responsible for any typographical errors, misinformation, misprints and shall be held totally harmless. Listing(s) information is provided for consumer's personal, non-commercial use and may not be used for any purpose other than to identify prospective properties consumers may be interested in purchasing. The data relating to real estate for sale on this website comes in part from the Internet Data Exchange program of the Multiple Listing Service. Real estate listings held by brokerage firms other than Berkshire Hathaway HomeServices Preferred, REALTORS® & Preferred Properties may be marked with the Internet Data Exchange logo and detailed information about those properties will include the name of the listing broker(s) when required by the MLS. Copyright ©2026 All rights reserved.
Last Updated: September 24, 2026 8:40 PM UTC
Hattiesburg Area Association of REALTORS® All information deemed reliable but not guaranteed. All properties are subject to prior sale, change or withdrawal. Neither listing broker(s) or information provider(s) shall be responsible for any typographical errors, misinformation, misprints and shall be held totally harmless. Listing(s) information is provided for consumer's personal, non-commercial use and may not be used for any purpose other than to identify prospective properties consumers may be interested in purchasing. The data relating to real estate for sale on this website comes in part from the Internet Data Exchange program of the Multiple Listing Service. Real estate listings held by brokerage firms other than Berkshire Hathaway HomeServices Preferred, REALTORS® & Preferred Properties may be marked with the Internet Data Exchange logo and detailed information about those properties will include the name of the listing broker(s) when required by the MLS. Copyright ©2026 All rights reserved.
Last Updated: September 24, 2026 8:40 PM UTC
